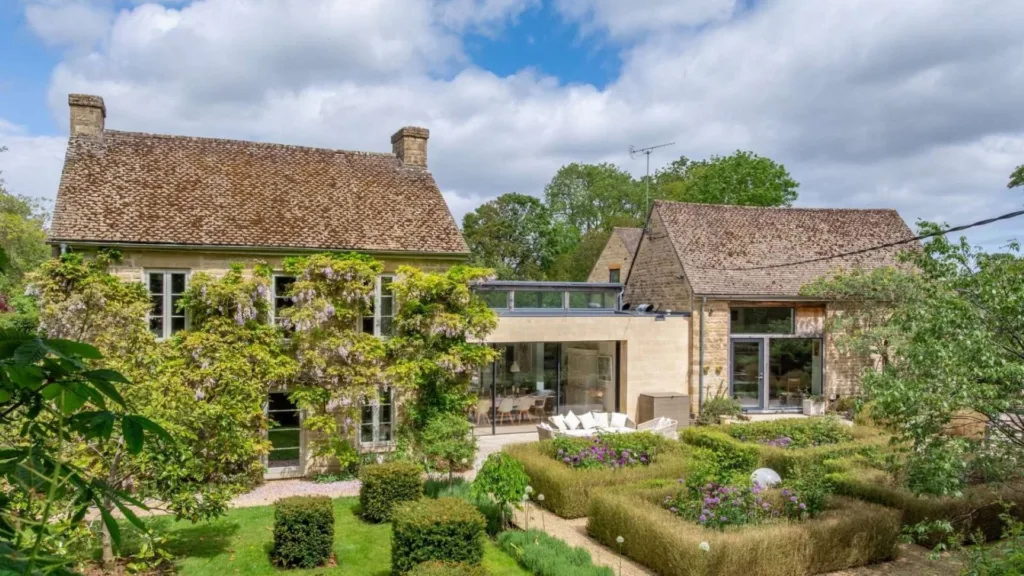
With generous ceiling heights and tall sash windows, Badgemore Grange is a fine and handsome early 19th-century country house of wonderful proportions.
The house
Badgemore Grange is a fine and handsome early 19th-century country house of generous proportions. The principal rooms are of notable quality, with high ceilings and tall sash windows set within elegant bays, all contributing to the refined character of this distinguished country home.
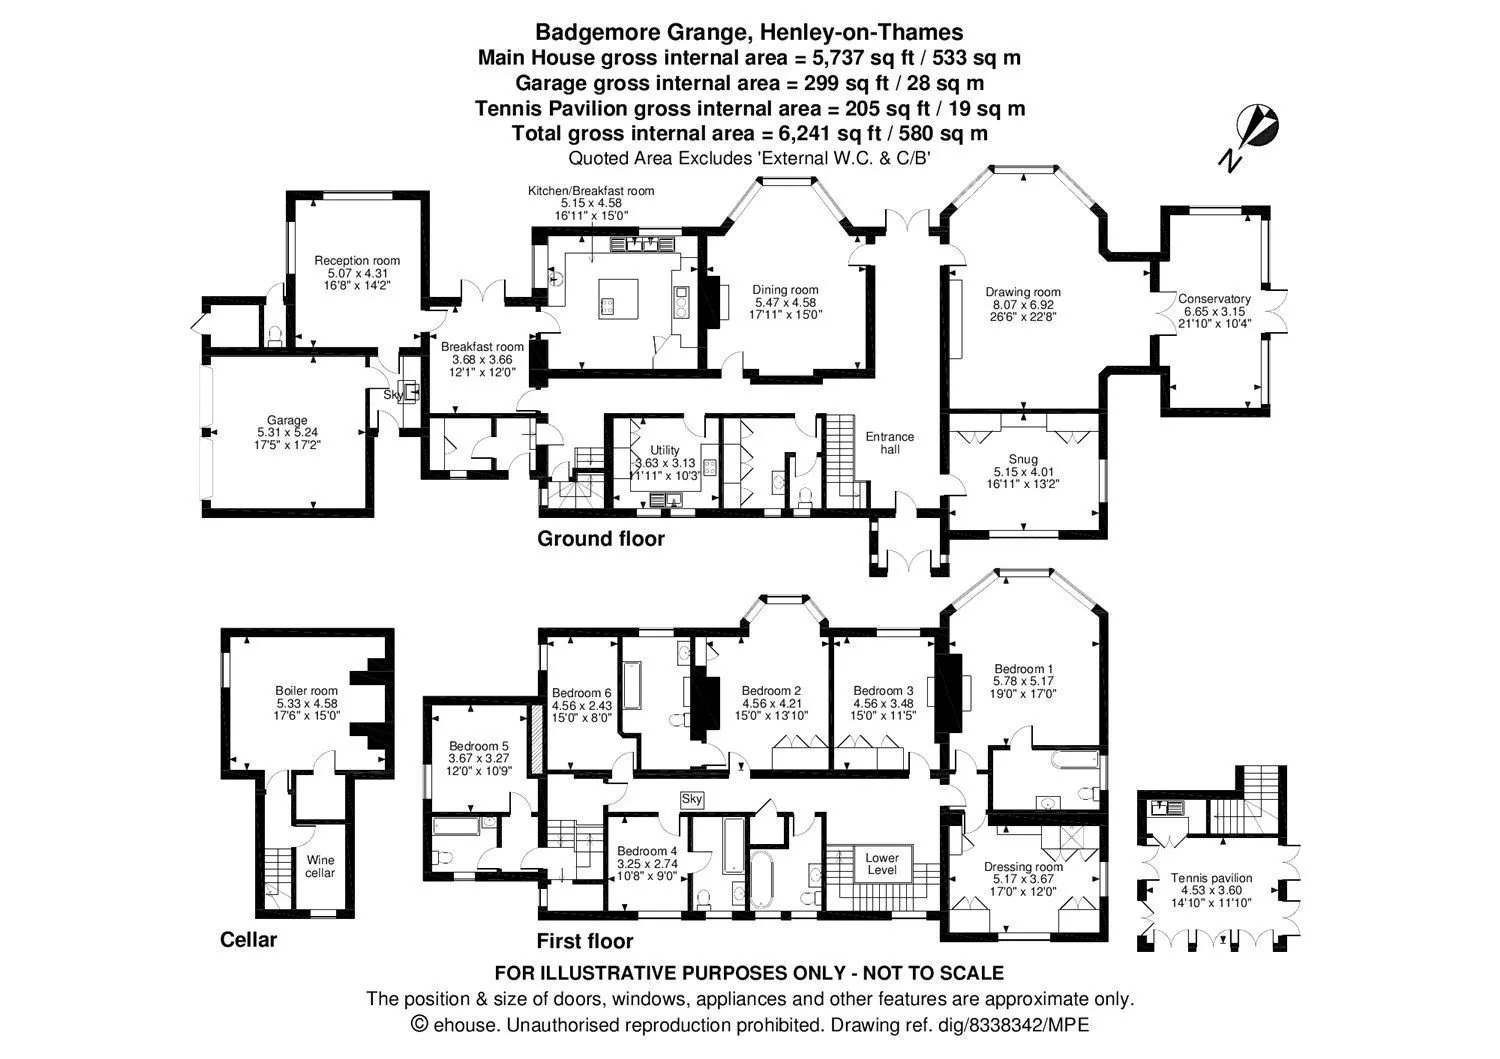
The property is approached via the front door into an entrance lobby with quarry-tiled floor, opening into a striking double-height reception hall with herringbone woodblock flooring, an elegant carved staircase and French doors leading to the garden.
The sitting room features sash windows, a fine fireplace with wood burner, fitted bookshelves and cupboards, and decorative cornicing. The drawing room is particularly impressive, with a marble fireplace, herringbone woodblock floor, bay window with seating and double doors opening into the orangery, which has a tiled floor and direct access to the garden. The dining room also benefits from a bay window and an imposing marble fireplace with gas fire.
The kitchen/breakfast room is fitted with wall and base units, a twin stainless steel sink, four-oven gas Aga, walk-in larder and island unit with four-ring gas hob. The adjoining breakfast area includes a Victorian fire grate with marble surround and double doors opening to the garden.
A secondary kitchen/utility room offers marble worktops, further cabinetry, Neff oven and hob, stainless steel sink, and space with plumbing for dishwasher and washing machine.
The family room includes fitted bookshelves and parquet flooring. A rear hall provides a sink, external access, and a door to the integral garage.
First floor
The principal bedroom suite comprises a bedroom with fireplace and marble surround, en suite bathroom with bath, low-level WC, vanity unit, wash hand basin and heated towel rail.
The dressing room includes a fireplace, fitted wardrobes and a shower. Bedroom 2 is currently arranged as an additional dressing room with fireplace and fitted cupboards.
The family bathroom includes bath, low-level WC and wash hand basin.
The guest bedroom suite includes a fireplace, fitted cupboards and wardrobes, and an en suite bathroom with bath and mixer taps, vanity unit, wash hand basin, low-level WC and fireplace.
Bedroom 4 benefits from an en suite bathroom with low-level WC and wash hand basin set into a vanity unit.
There are two further bedrooms, bringing the total to six. Bedroom 6 is accessed from the rear landing and includes a fireplace, wardrobe and en suite bathroom.
Coachmans Cottage
Discreetly positioned approximately 75 yards west of the main house, Coachmans Cottage comprises a sitting room with gas-effect wood burner, study with external door, and a kitchen fitted with wall and base units, integral fridge/freezer, dishwasher, and space and plumbing for washing machine. There is also a stainless steel sink, electric oven, hob, extractor, and Worcester gas-fired boiler serving central heating and hot water.
The bathroom includes a bath with shower attachment, wash hand basin and low-level WC. On the first floor, there is a bedroom with adjoining dressing area/recess and sink unit, offering potential for an en suite shower room.
Gardens and grounds
Badgemore Grange is approached via a sweeping gravel driveway, framed by topiaried yew and informal garden and flower meadow areas. Between the main house and Coachmans Cottage is a lawned garden with a rose walk. Beyond the cottage lies Coachmans Paddock, alongside a stable/outhouse, enclosed with post and rail fencing and supplied with water.
A fine tree-lined lawn avenue, bordered by mature hedging, offers a potential alternative driveway approach and leads to a further informal garden area and the tennis pavilion, which features an ornamental fountain and roof terrace with views across a second paddock, home to a mature cedar tree and water supply, with access to Lambridge Lane.
The gardens are broadly compartmentalised, with areas defined by mature hedging and traditional walling. Notable trees include Cedar of Lebanon, Wellingtonia, lime, cherry and oak.
Lightly wooded paths lead through informal planting towards the eastern boundary, where the garden becomes more formal, laid largely to lawn. Highlights include the Wellingtonia and Cedar of Lebanon, complemented by topiaried yew, structured hedging, herbaceous borders and mature magnolias.
Estate cottages
Beechwood Lodge
Situated at the end of a no-through road, Beechwood Lodge offers significant potential for refurbishment, extension or redevelopment. The property benefits from planning permission to replace the existing dwelling (P15/S3386/FUL). The current accommodation includes three reception rooms and a kitchen on the ground floor, with three bedrooms and a bathroom above. Externally, there is driveway parking, a detached double garage and a surrounding garden of approximately half an acre, mainly laid to lawn with mature hedging.
Linhay
A charming cottage requiring refurbishment, Linhay offers a double-aspect sitting room with two bay windows and open fireplace, together with an additional reception room or potential third bedroom. The kitchen/breakfast room includes fitted units and leads to a utility area and rear courtyard access. Upstairs are two double bedrooms and a family bathroom. Outside, there is off-street parking, with gardens to the side laid to lawn and enclosed by mature hedging. The former kitchen garden includes soft fruit cages, brick herb beds, three greenhouses, a potting shed and espalier fruit trees.
Laurel Cottage
A detached and attractive cottage on a private no-through road, Laurel Cottage has been refurbished and extended to create a well-proportioned home with high ceilings throughout. The accommodation includes an open-plan kitchen/dining/living space, fitted kitchen units and a sitting area with open fireplace, plus a study accessed via double doors. There are three double bedrooms, one with en suite, and a family bathroom. Outside, a gravel driveway provides parking and access to a detached garage, with gardens surrounding the property, laid to lawn with mature hedging.
Gallery
Click to enlarge


Floorplan