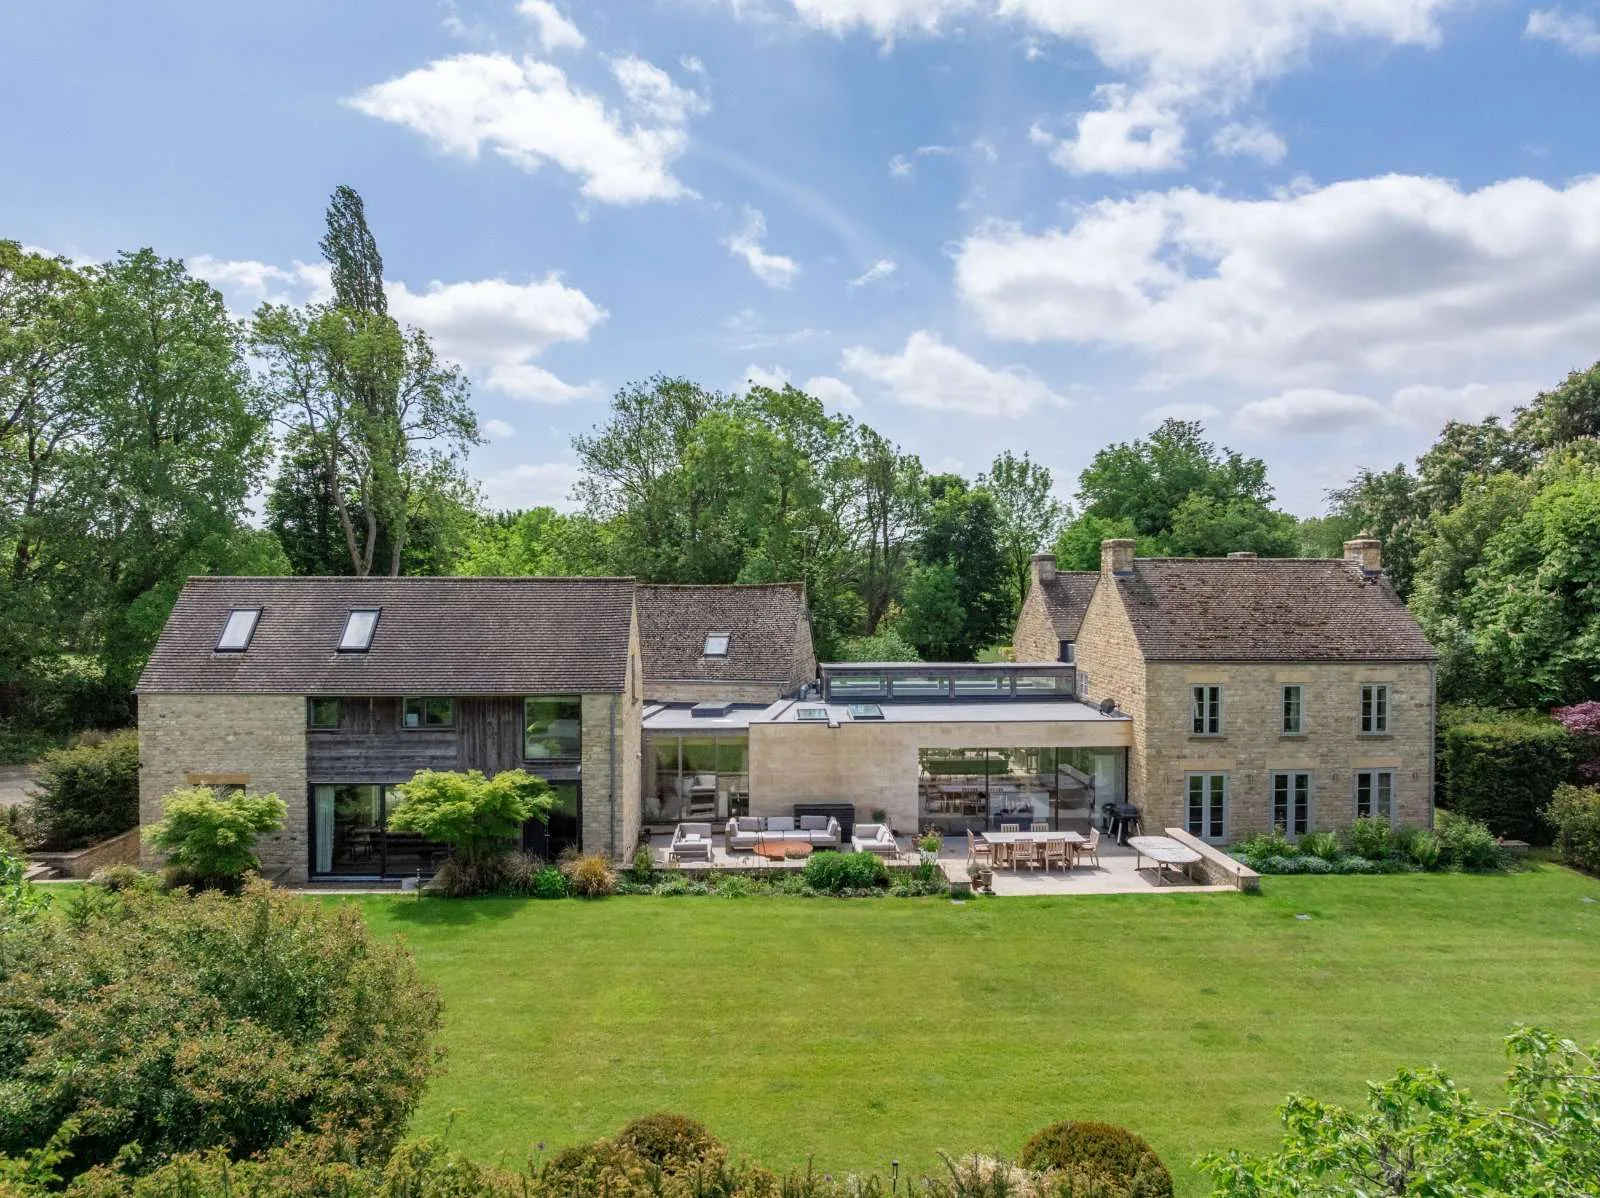
On the edge of Charlbury, behind stone walls, mature trees and hedges, Broadstone Farm offers an unusual interpretation of the Oxfordshire farmhouse. Rather than simply preserving an old agricultural property, its owners have combined the original buildings with contemporary architecture to create a home that moves deliberately between past and present.
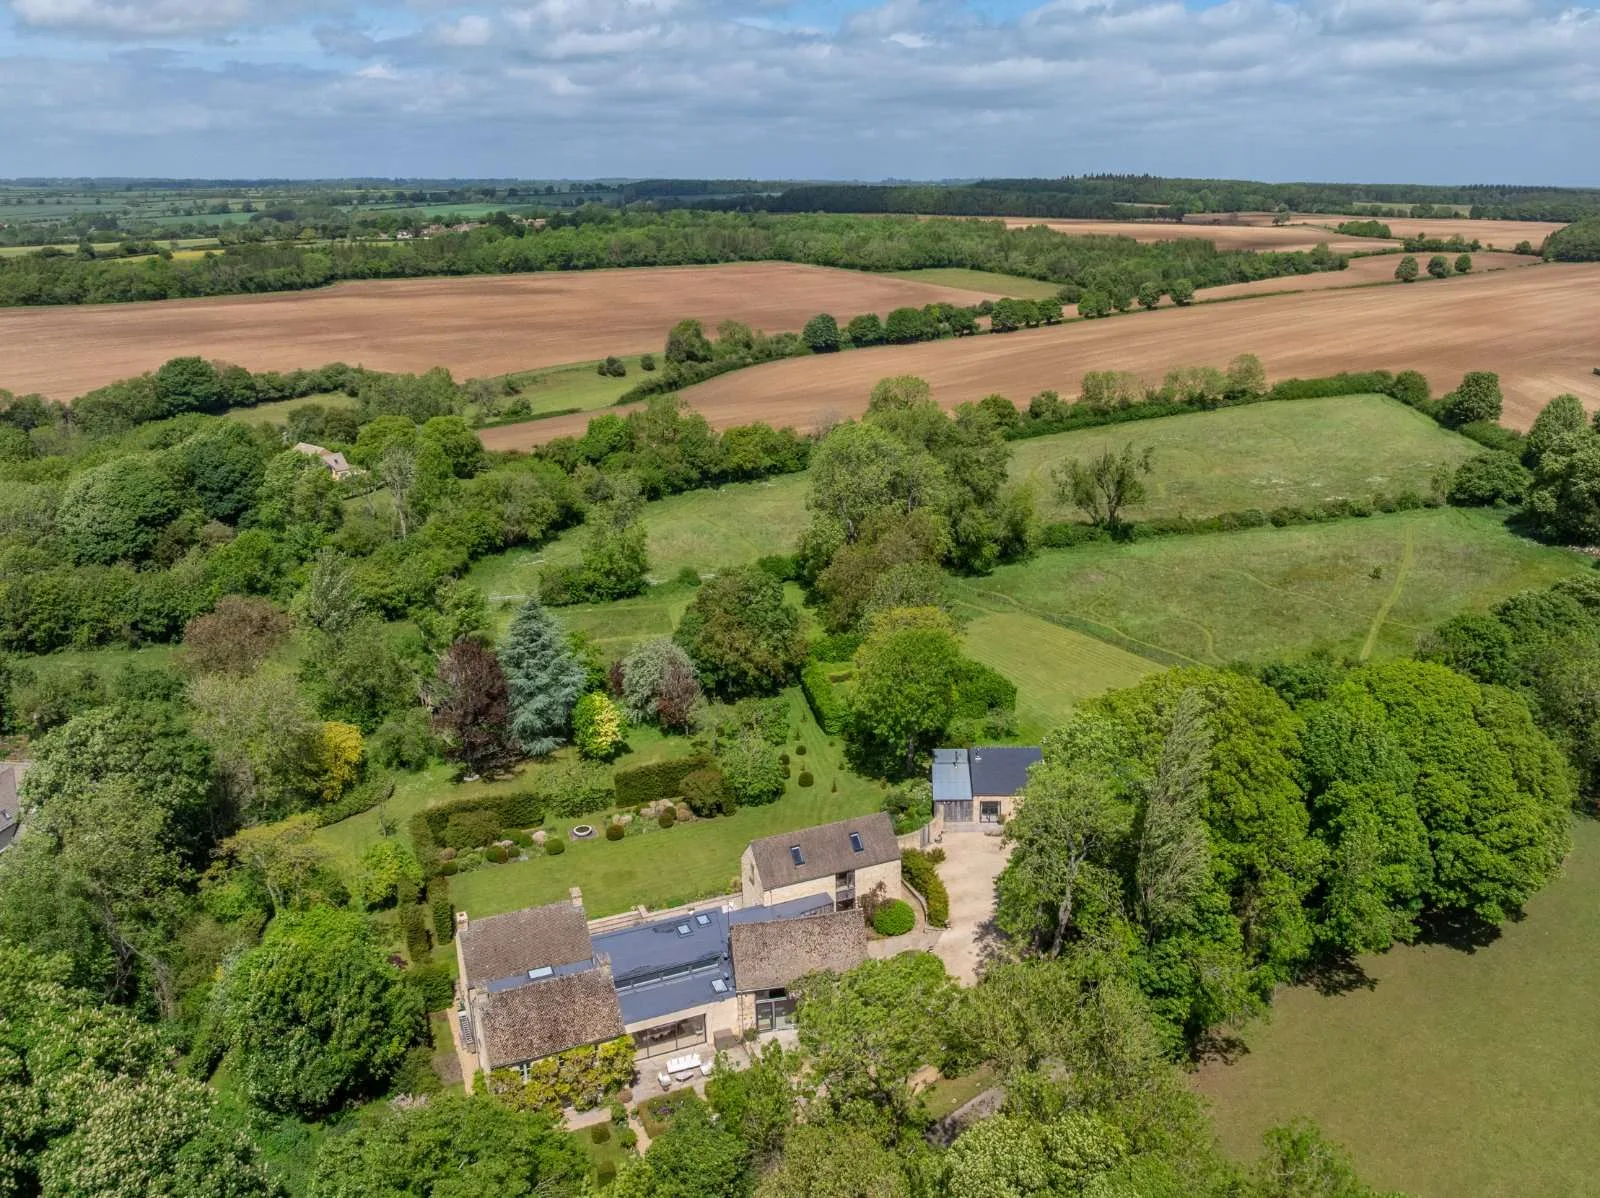
The result is a five-bedroom house set within about 8.6 acres, with a guest cottage, gym, stabling, gardens and land. It is a property shaped as much by ideas about modern family life as by its rural setting.
The present owners bought the farm in 2011, intending to work with the existing footprint of the buildings to create what they describe as an innovative and sustainable family home. Architect Charlie Luxton, known for his approach to sustainable and thoughtful architecture, was involved in the transformation.
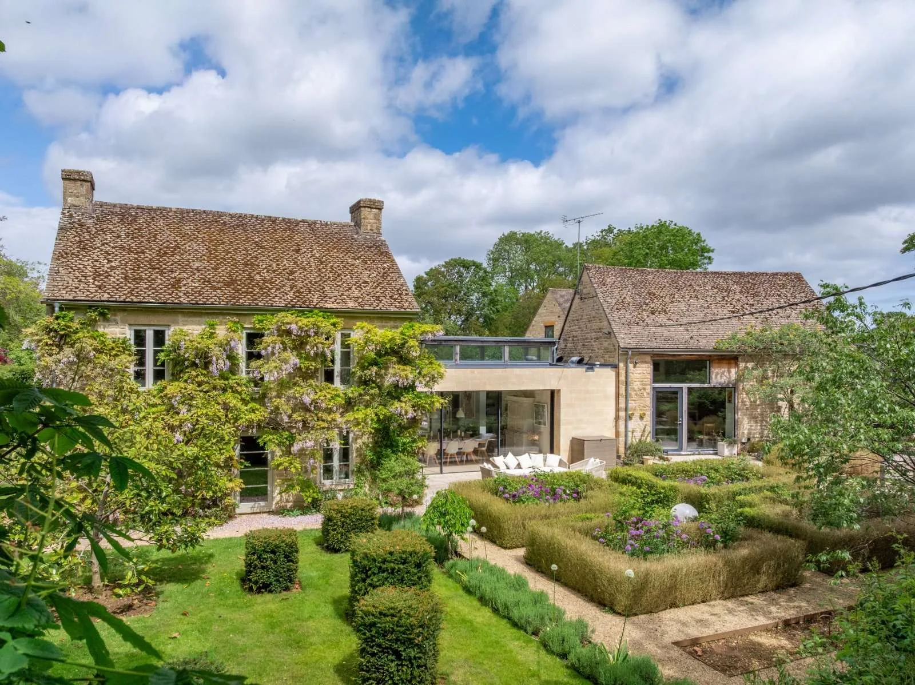
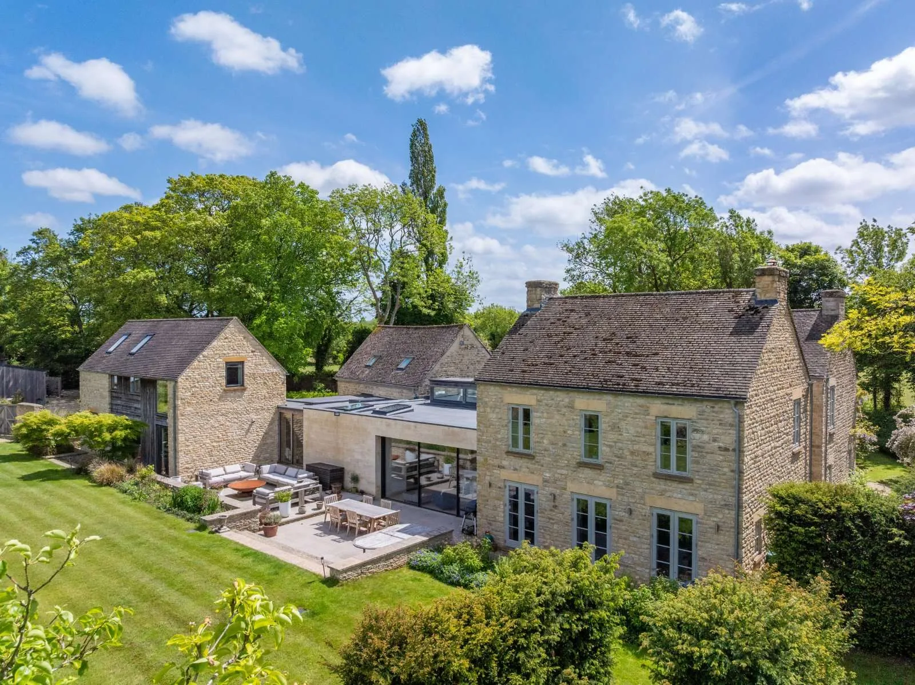
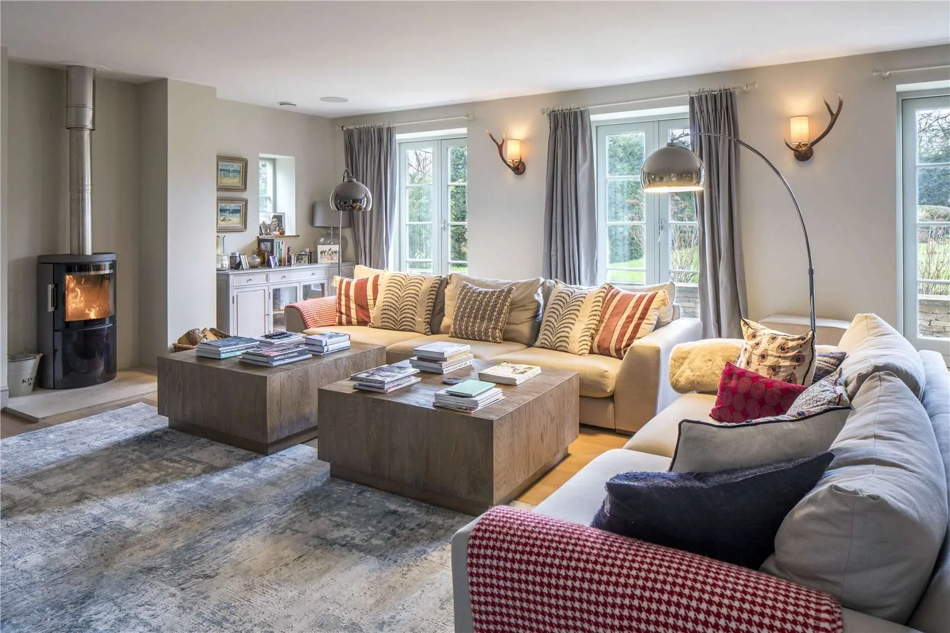
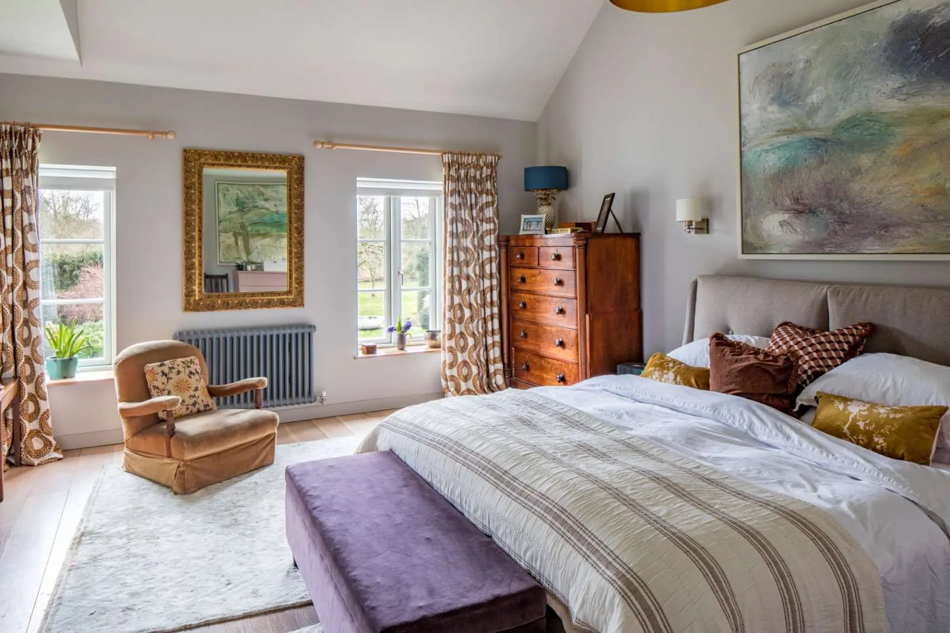
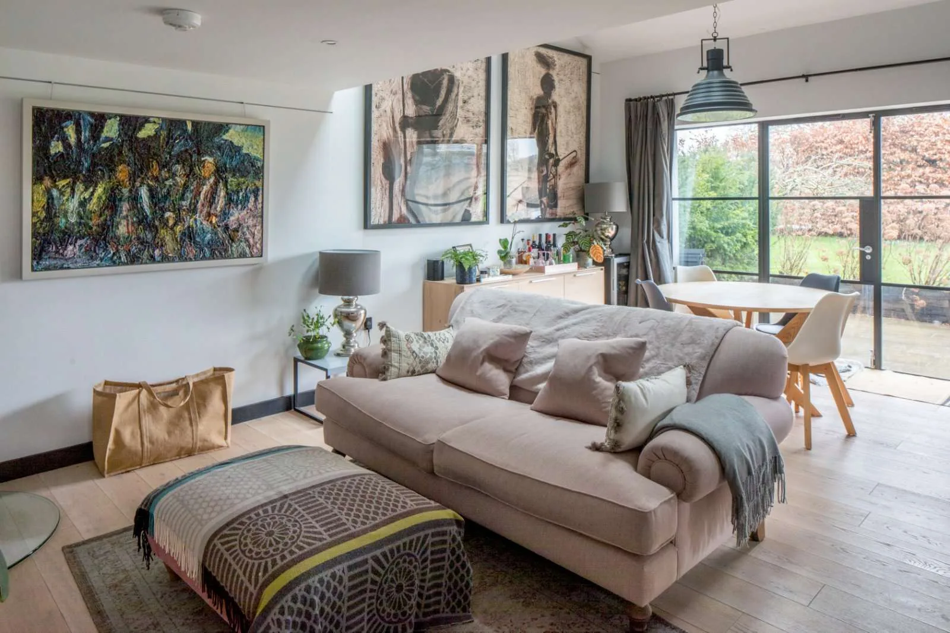
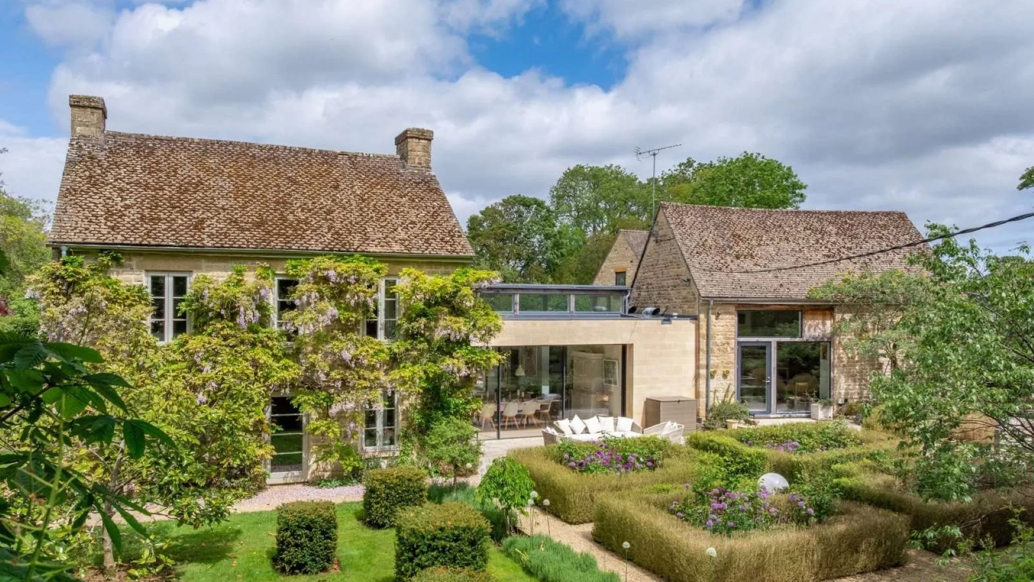
The old farmhouse remains an important part of the house. It now contains a welcoming family room and a generous study, with two bedrooms and a family bathroom above. At the rear, an earlier extension was removed and replaced with a replica of the farmhouse, creating a dual-aspect sitting room with three sets of French doors opening towards the terrace. Above it is the principal bedroom suite.
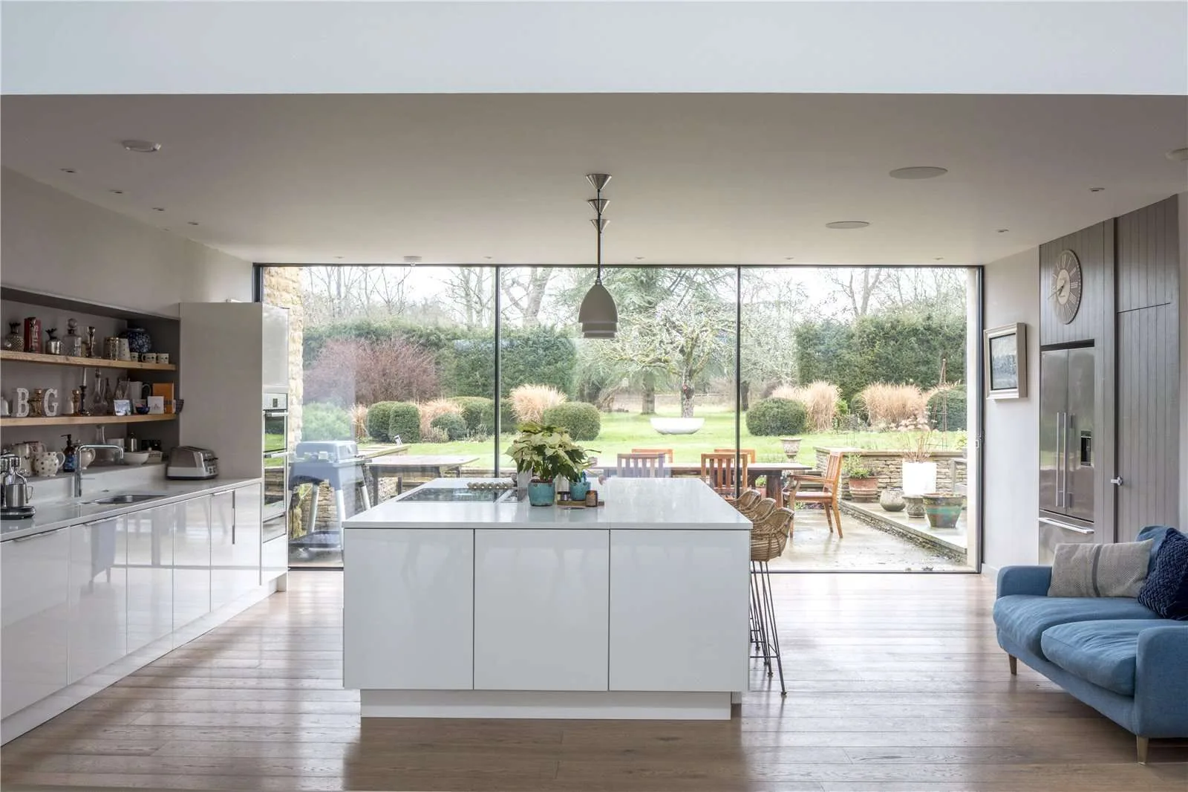
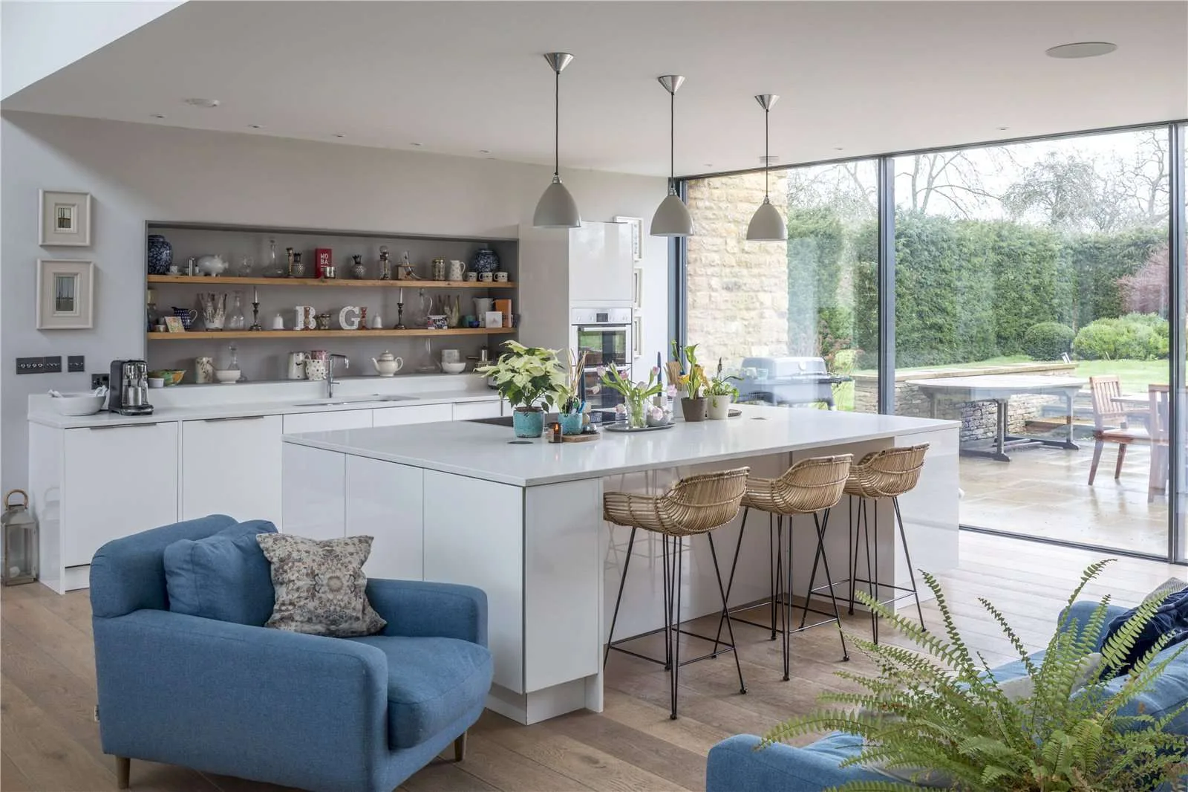
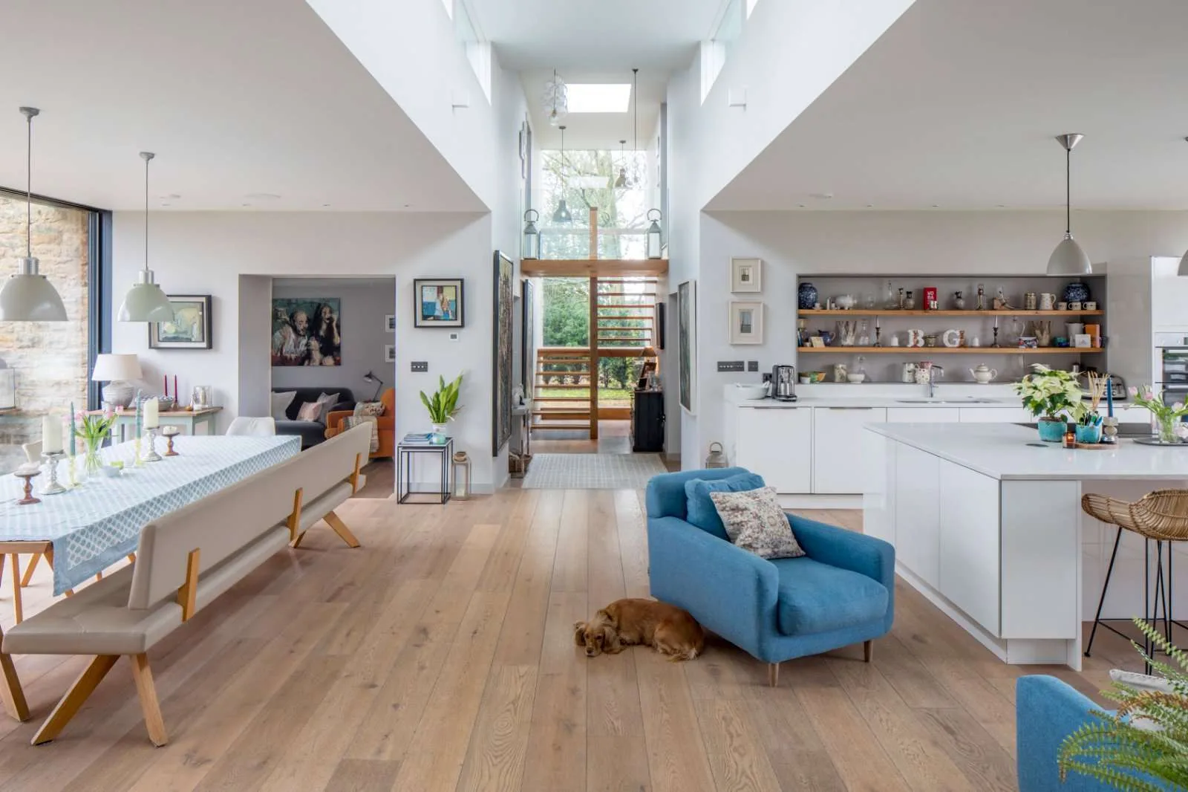
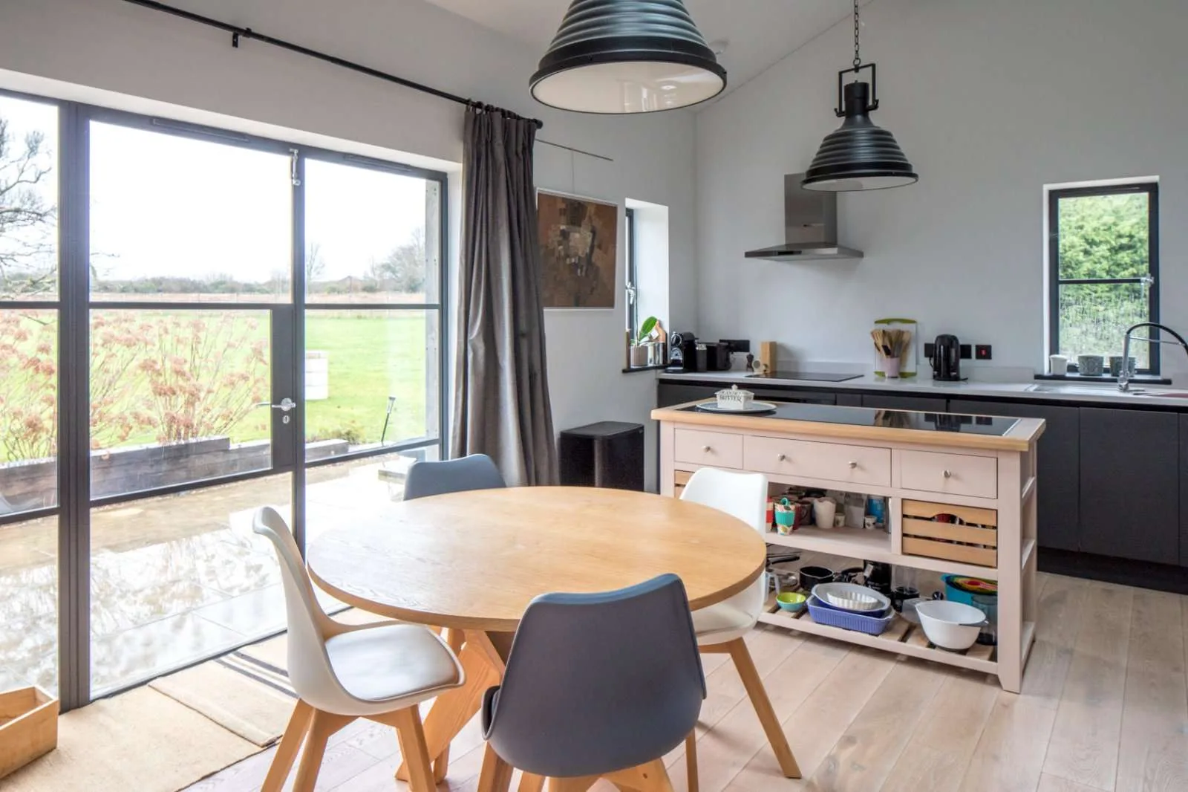
At the centre of the house, however, is a decidedly contemporary intervention. The kitchen connects the farmhouse to the former agricultural buildings and has become the natural hub of the home, with the principal ground-floor rooms arranged around it.
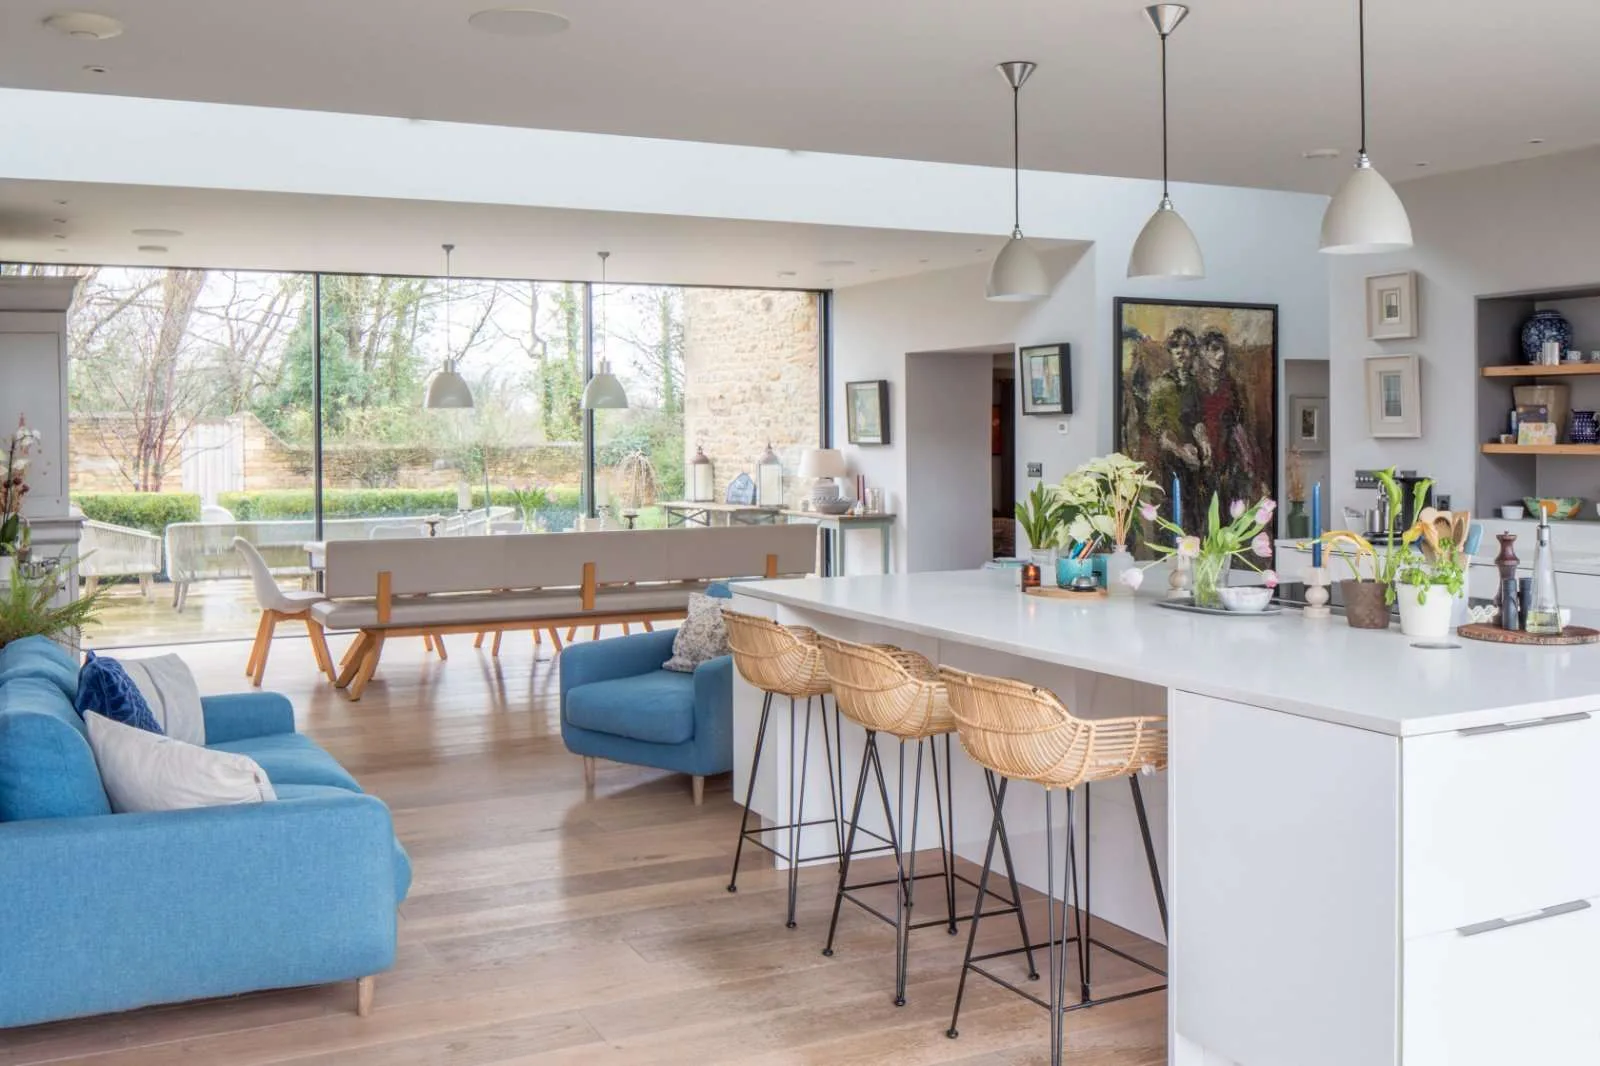
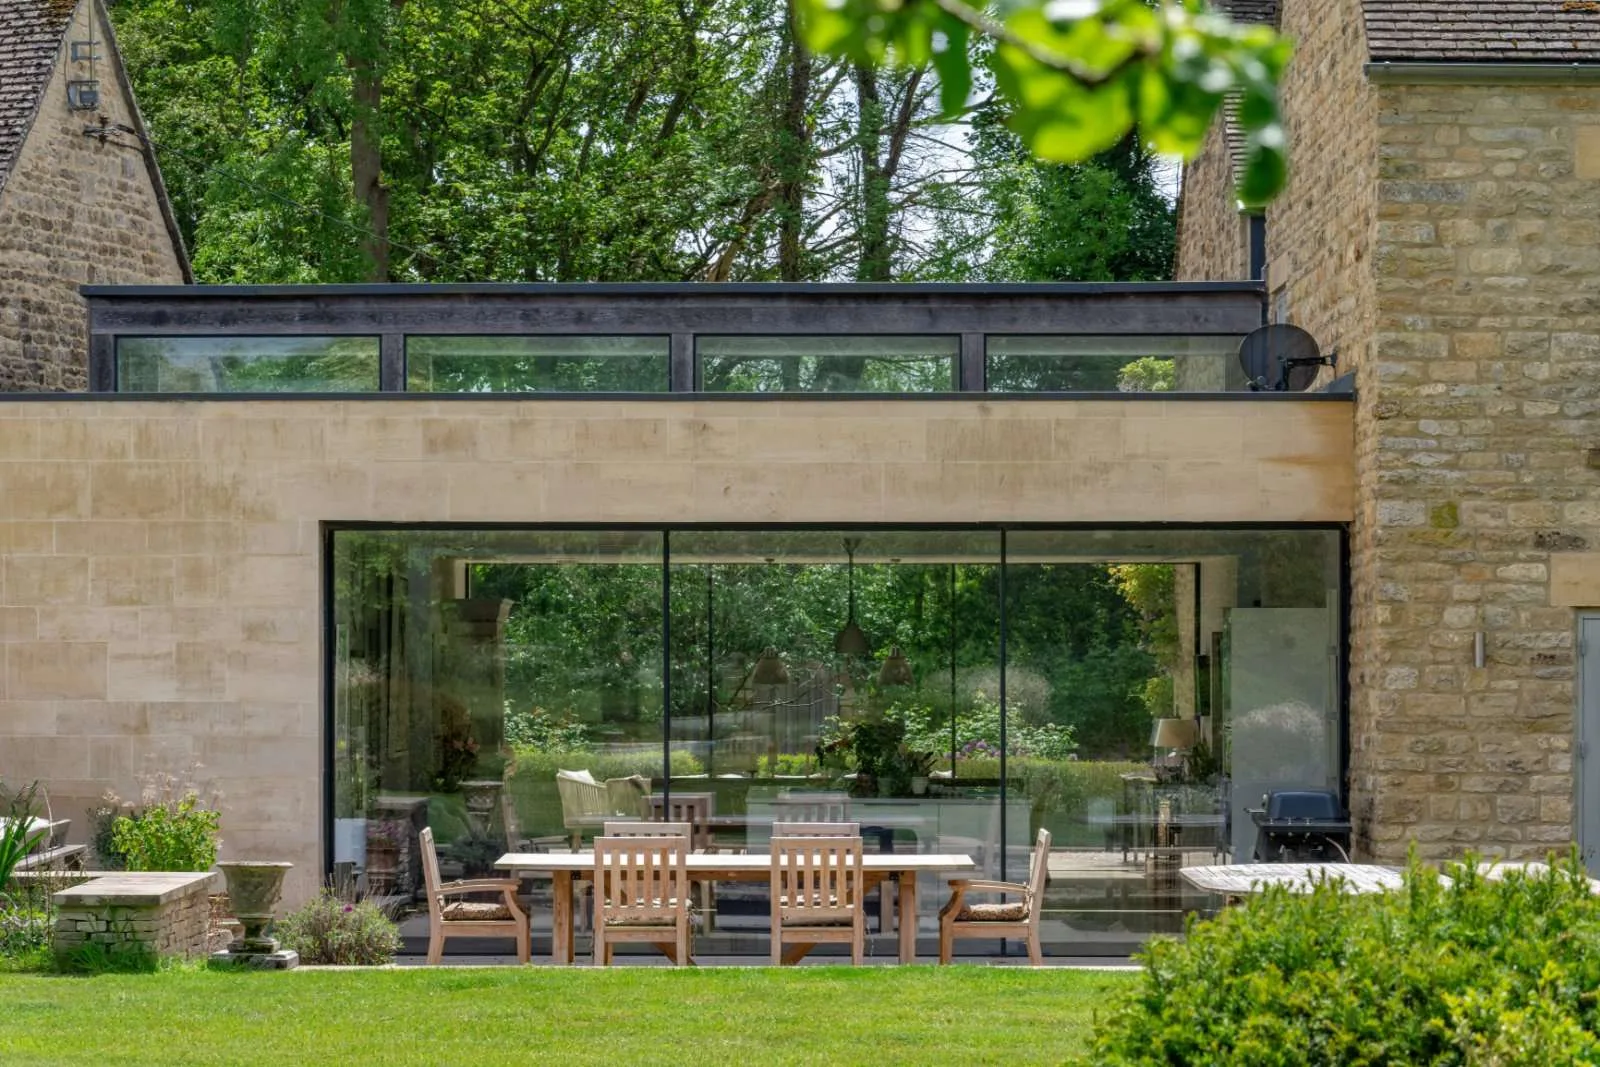
It is also where the contrast between old and new is most apparent. Pale stone worktops sit above bespoke contemporary cabinetry, while limestone and oak floors continue elsewhere through the house. The kitchen includes a five-zone induction hob, two ovens, a warming drawer, Quooker boiling tap, two dishwashers and an American-style fridge freezer, with a large walk-in pantry immediately adjoining it.
Perhaps the most striking feature is not the kitchen itself but the way it connects the house to the landscape. The north and south walls are extensively glazed, with seamless sliding doors opening to the gardens. Natural light travels deep into the interior, while the terraces become an extension of the principal living spaces in warmer weather.
The former tractor barn has taken on an entirely different life as a vaulted games room, complete with a mezzanine sitting area. It connects directly with the hall, kitchen and front garden. Elsewhere, the entrance hall leads to a garden room, which opens onto the rear terrace, as well as the utility and boot rooms.
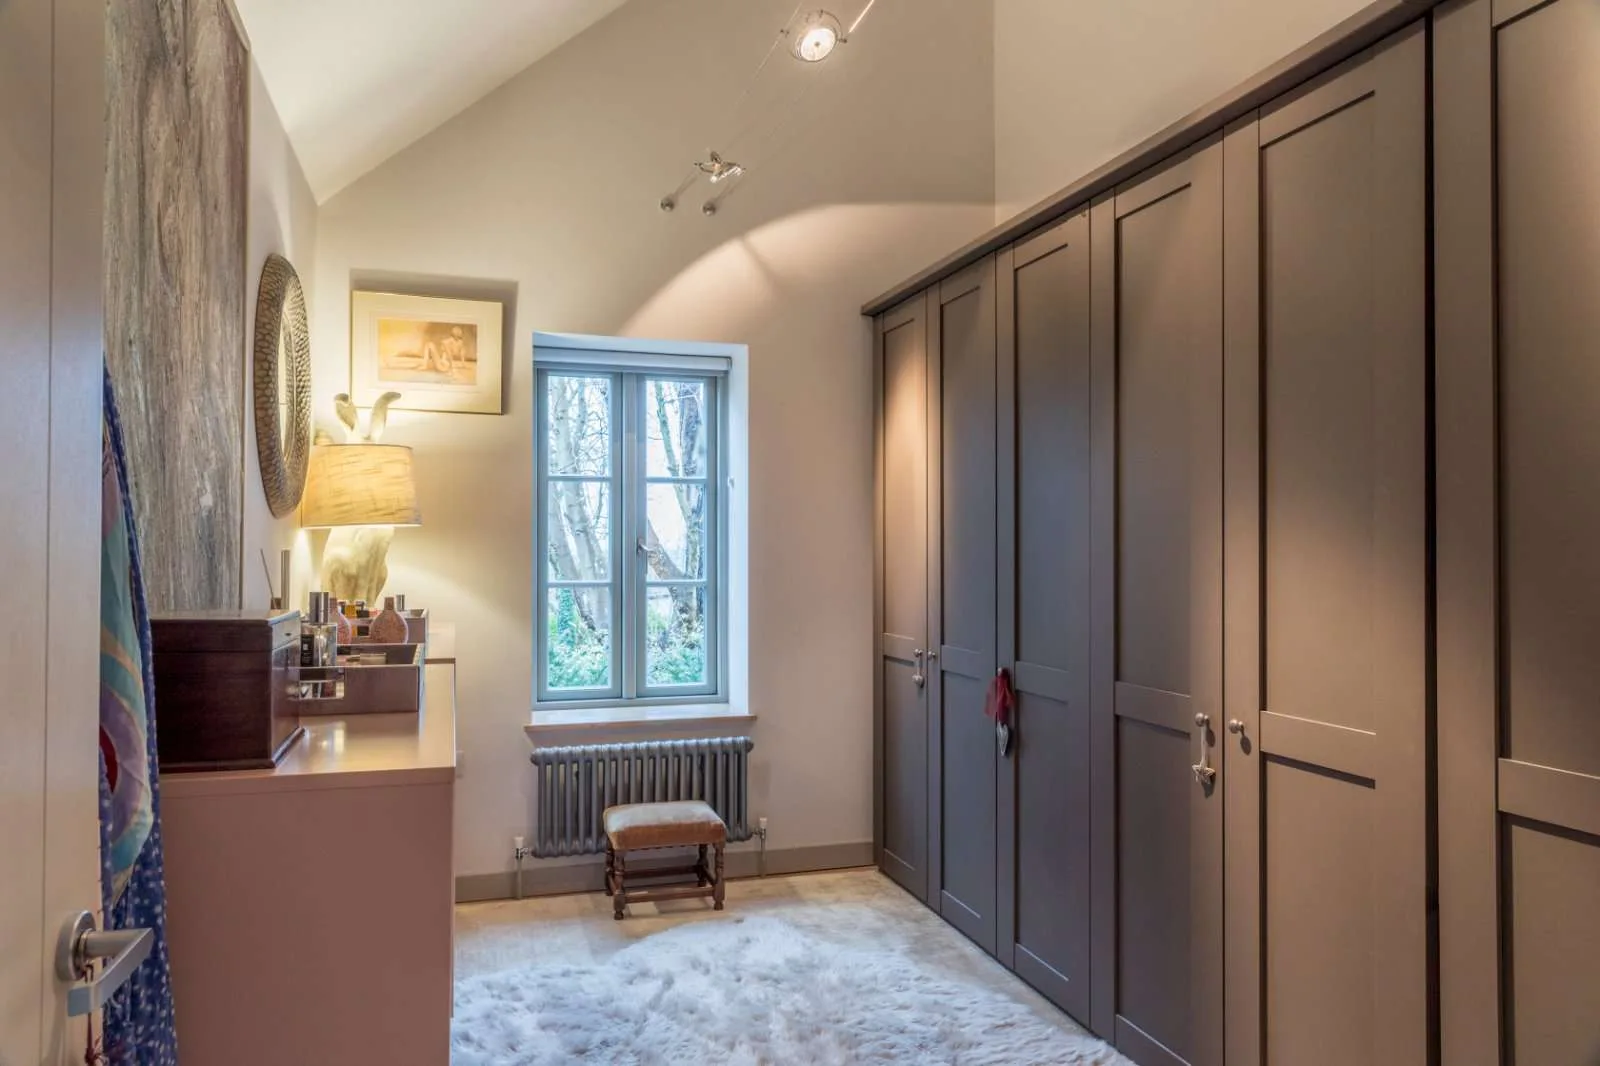
Upstairs, an oak open-tread staircase leads to a glazed galleried landing. The principal bedroom has a vaulted ceiling, while its bathroom and bedroom look towards the rear garden. The adjoining dressing room could, if required, become a sixth bedroom or nursery.
Two further bedrooms with fitted wardrobes share the family bathroom on this level. A second staircase rises from the garden room to another galleried landing, where two additional bedrooms, both with vaulted ceilings, each have an en suite shower room.
The house’s environmental considerations are woven into the architecture rather than treated as an afterthought. Underfloor heating is supplied by a Windhager biomass pellet system, while heat recovery and double glazing are fitted throughout.
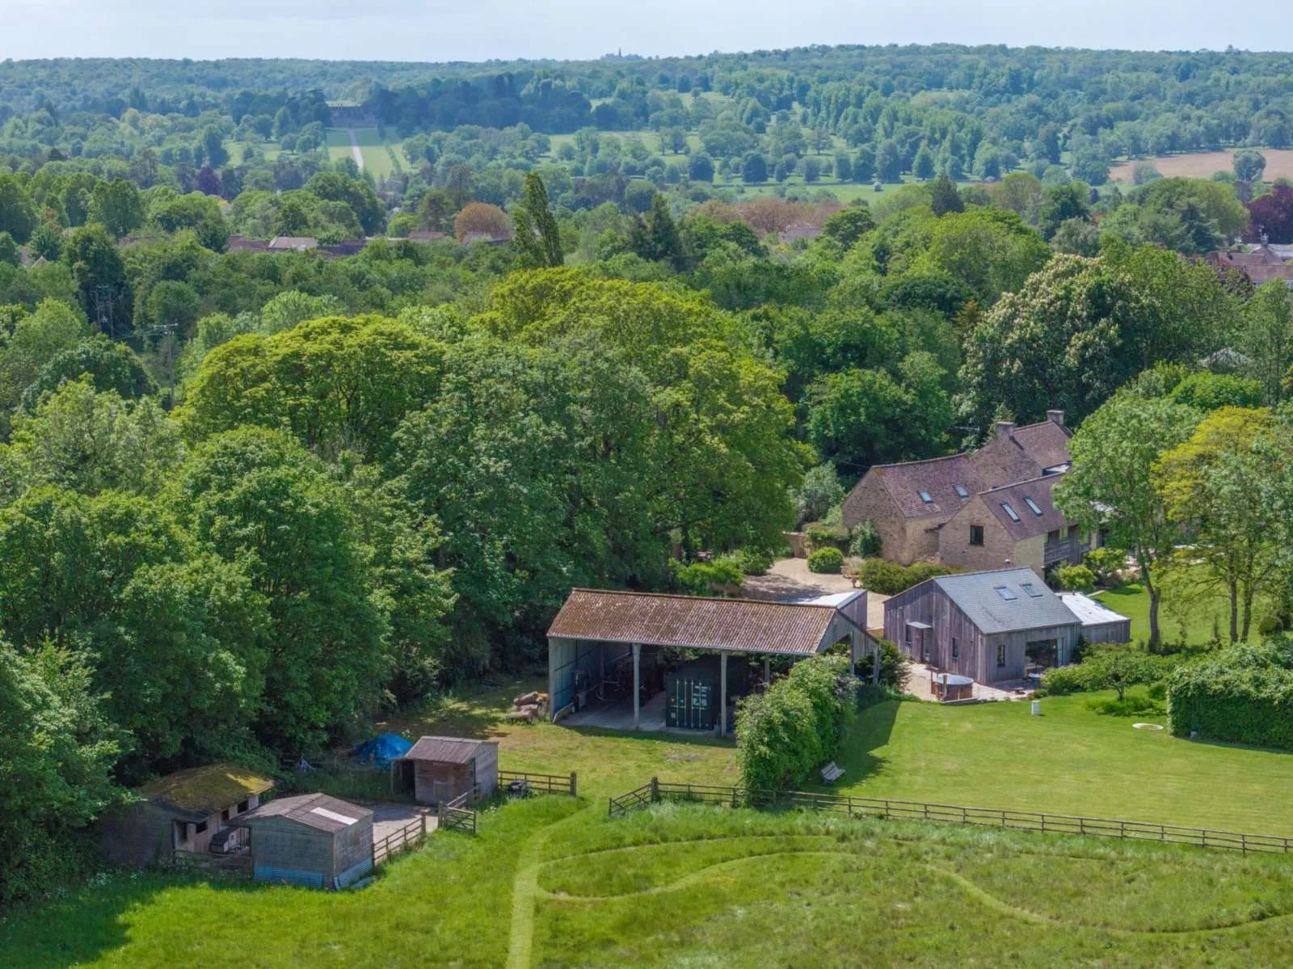
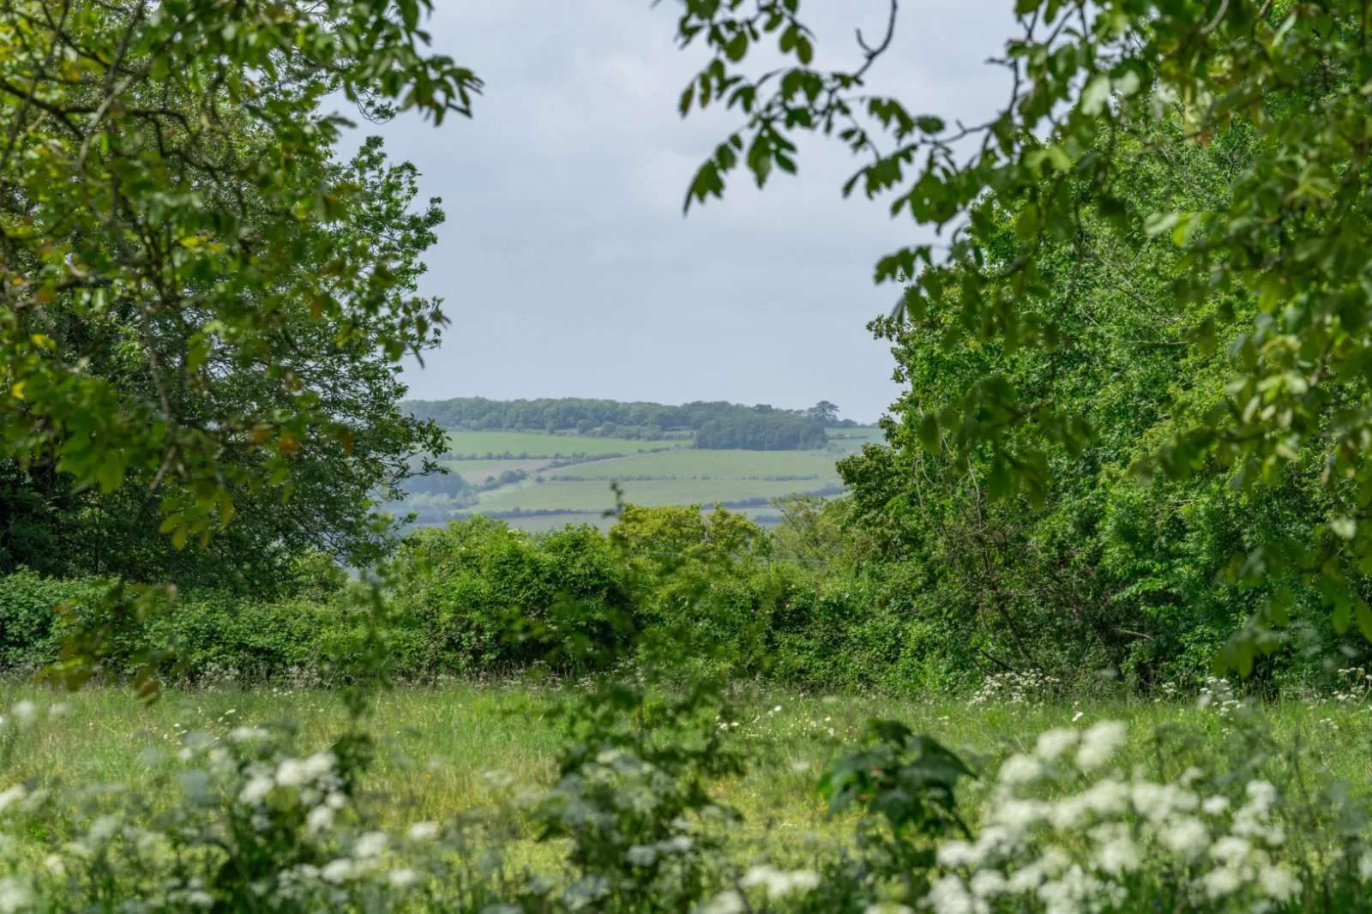
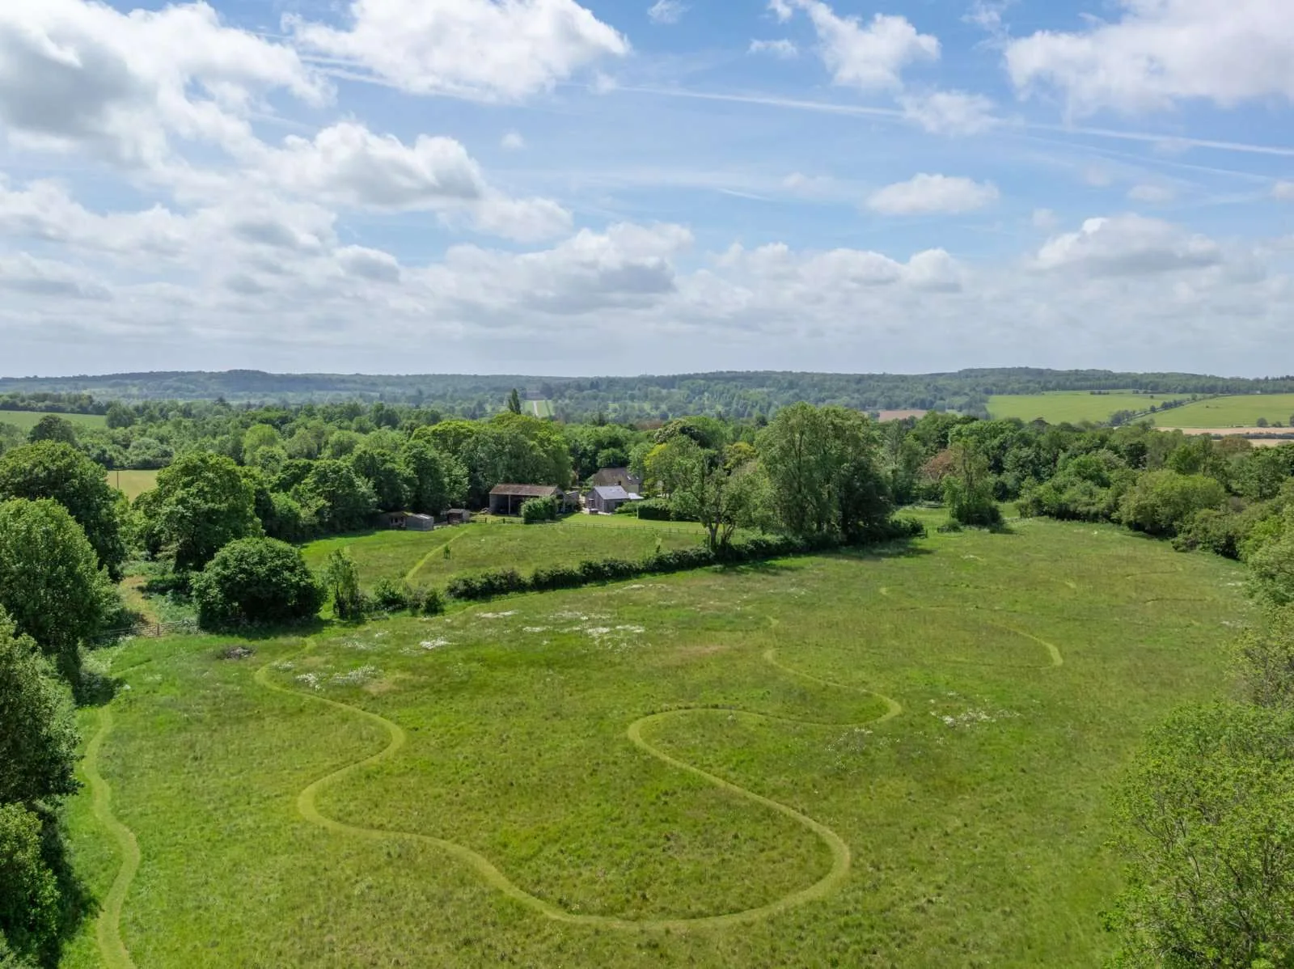
Outside, the sense of enclosure is striking given the property’s proximity to the town. Broadstone Farm sits on a no-through lane, concealed behind high stone walls, mature trees and hedging. The gardens and land extend to about 8.6 acres, wrapping around the northern and eastern sides of the property.
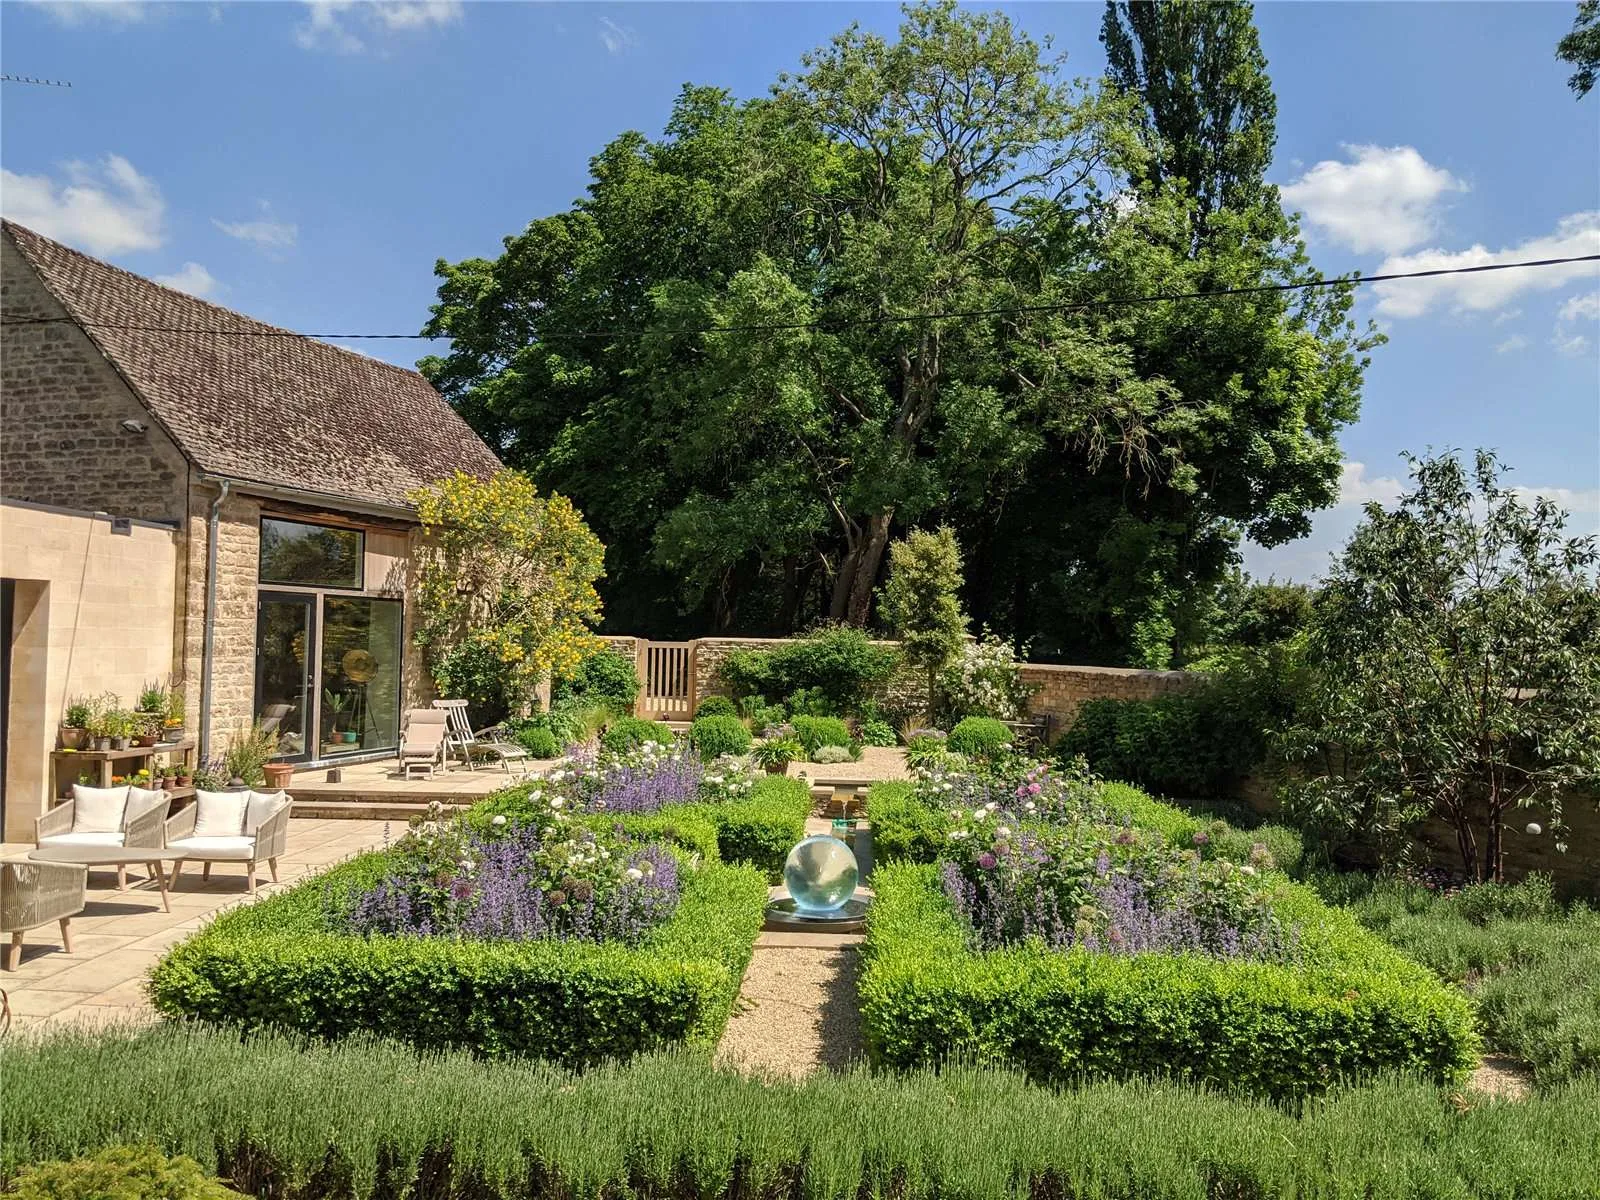
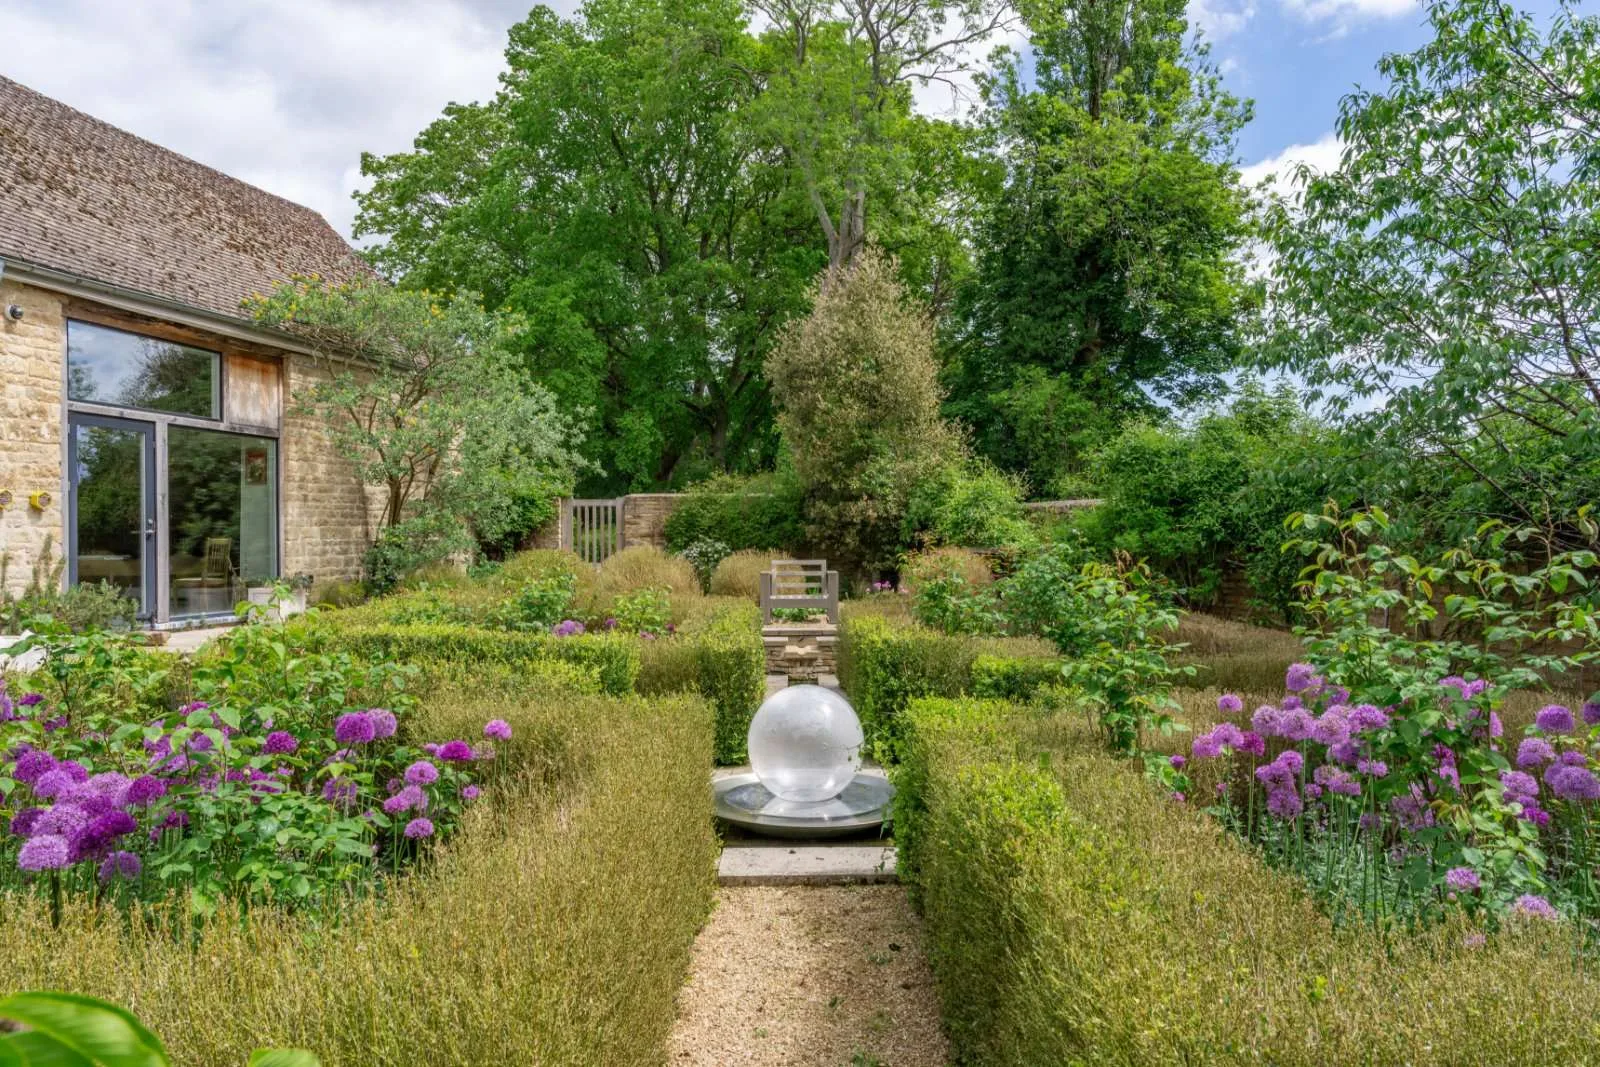
The front garden is centred on a water feature and rill, surrounded by a rose parterre. The walls of the original farmhouse are softened by mature wisteria, adding another layer of age to a house whose architecture otherwise moves comfortably between periods.
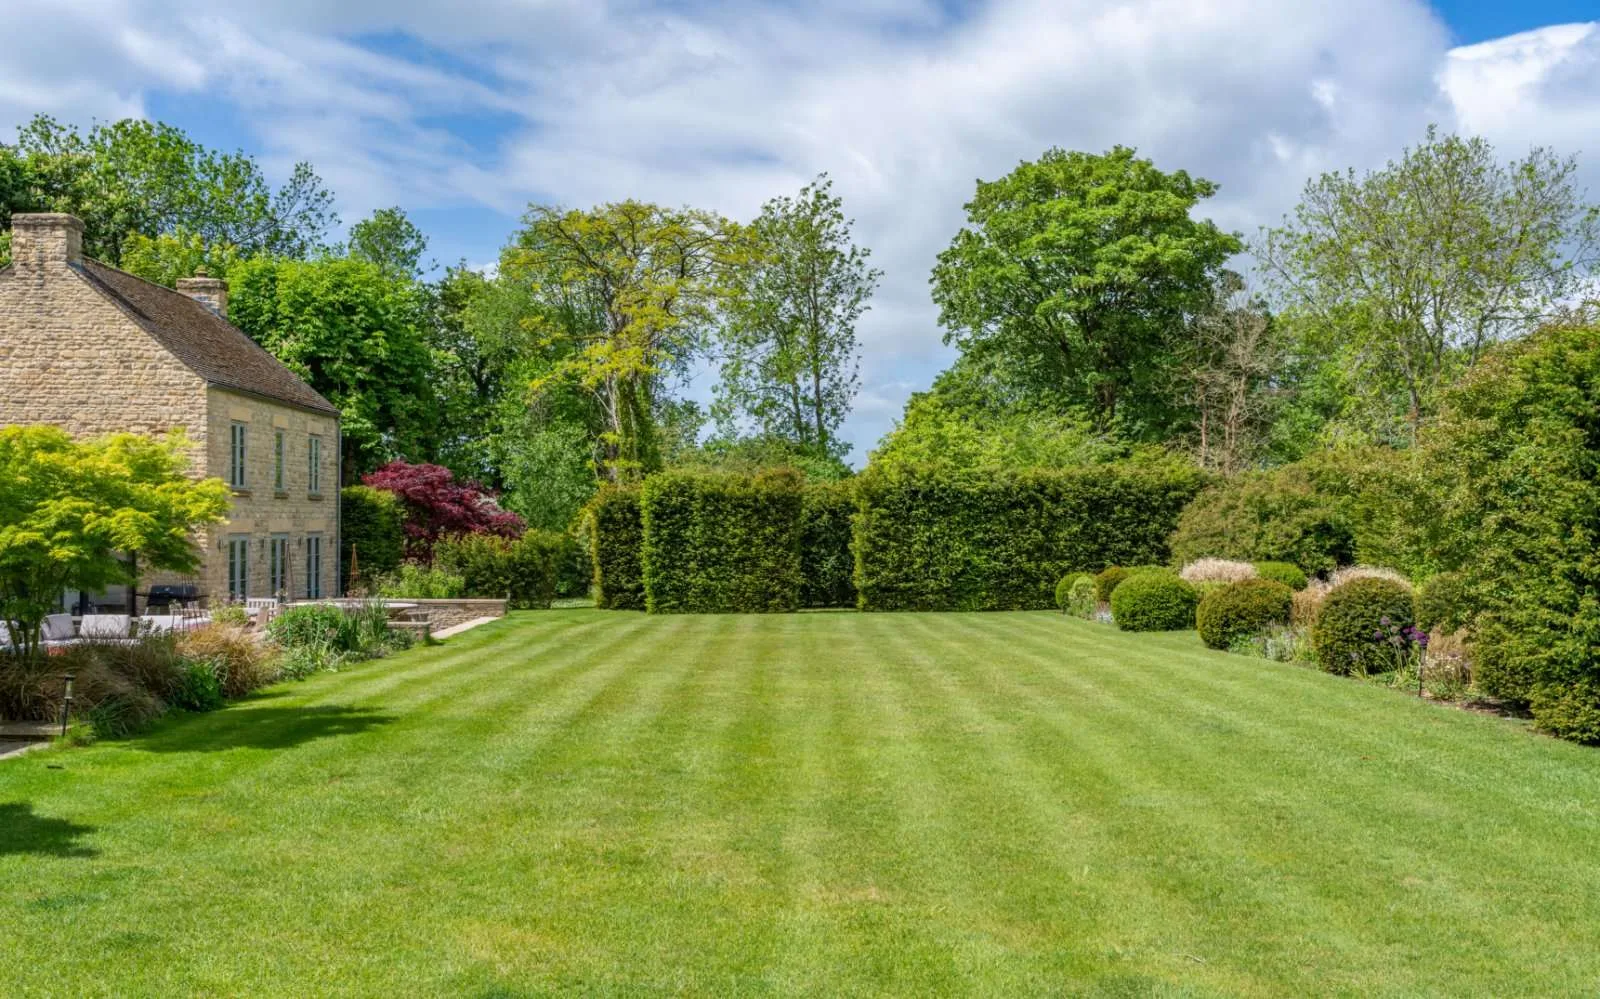
At the rear, a stone terrace runs along the kitchen and entrance hall, with flower beds and stone walls giving way to wide steps and a croquet lawn. Beyond it, the garden becomes less formal, divided into a series of informal rooms connected by mown paths and sitting areas.
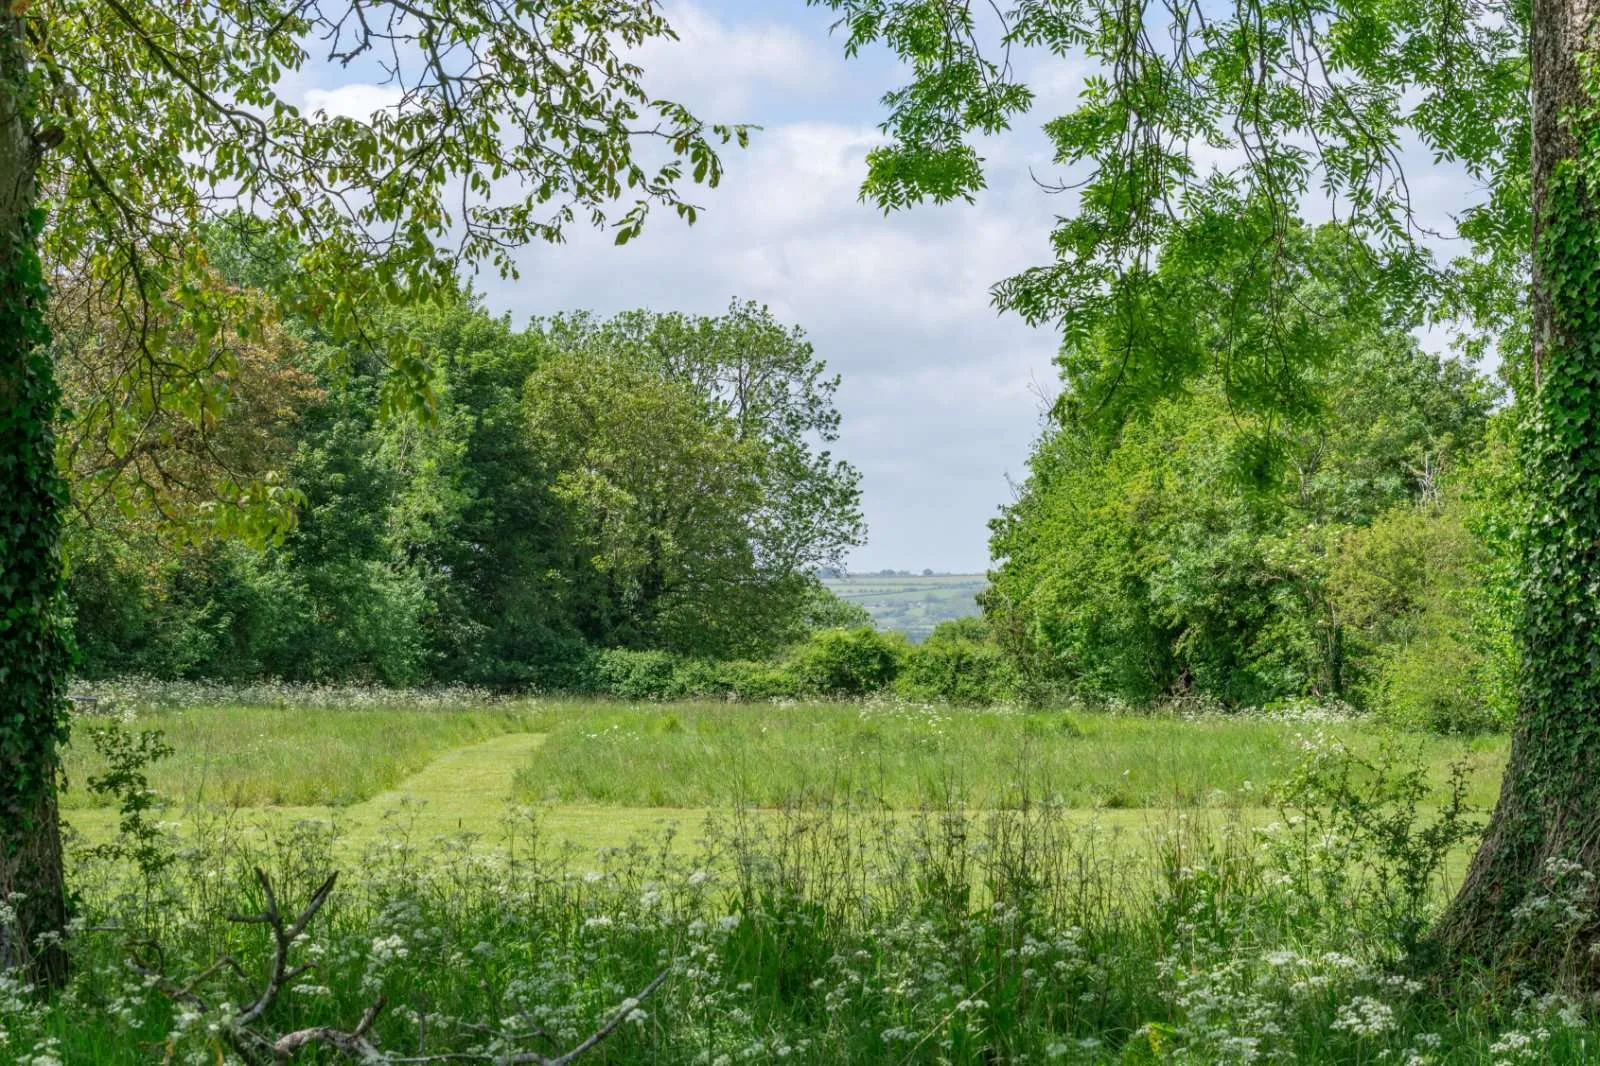
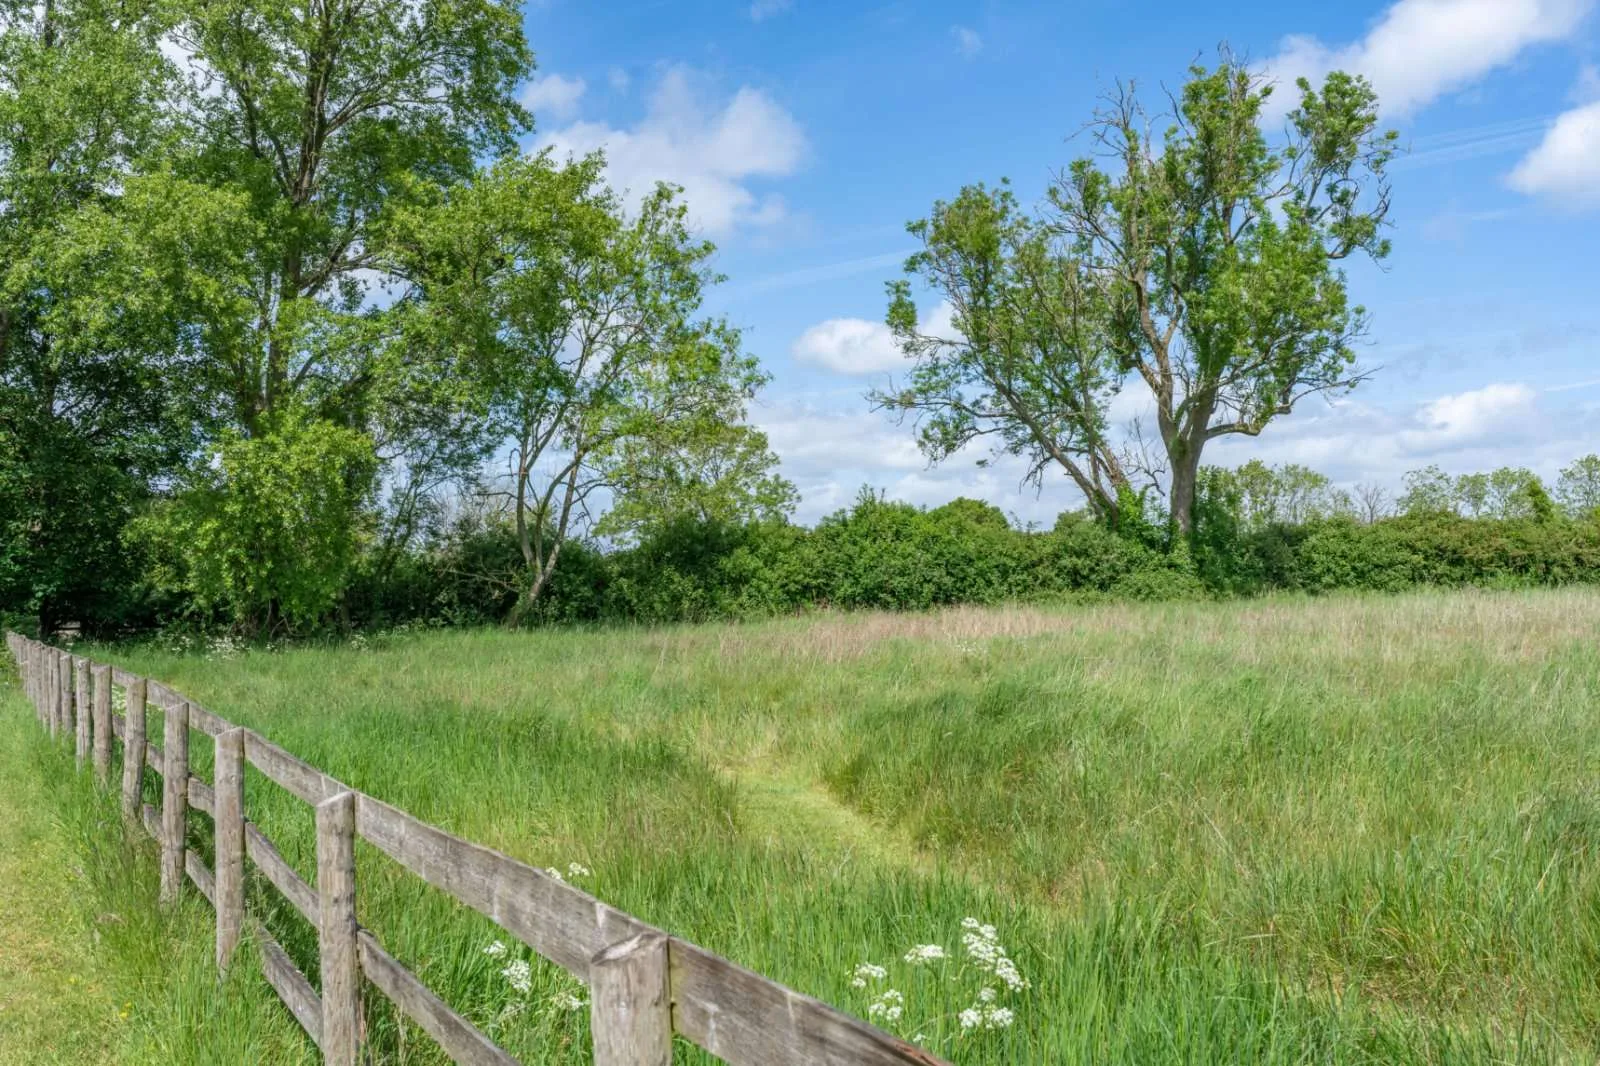
There is an orchard of apple and pear trees, an enclosed vegetable garden and an abundance of mature trees, yew and evergreen hedging. Two large paddocks have been left to grow long, with paths cut through the grass to create a more informal landscape and provide a haven for wildlife.
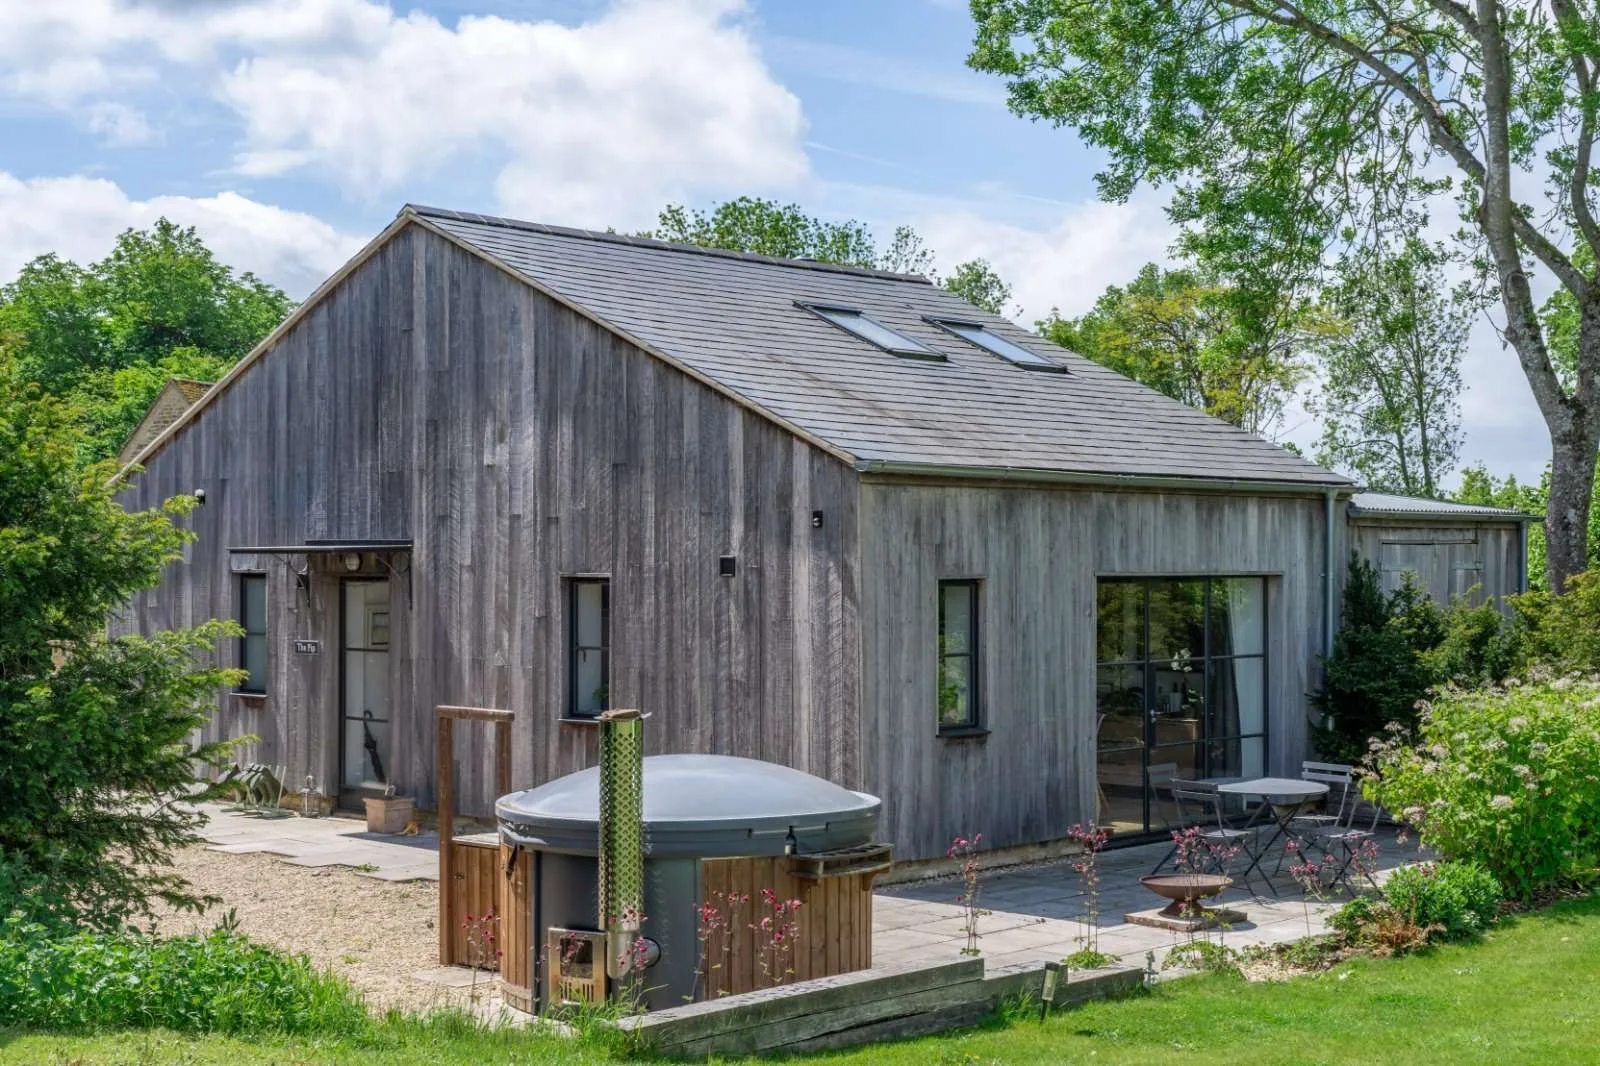
Away from the main house, the former pigsty has acquired another identity altogether. Once home to Pippin the pony, it has been converted into The Pip, a self-contained oak-clad cottage.
The ground floor contains a kitchen and living room, bedroom or study and shower room, while a mezzanine bedroom sits above with a freestanding roll-top bath. Outside, a terrace and wood-fired hot tub make the cottage an independent retreat — useful for guests, family or simply a change of scene.
A similarly oak-clad standalone building houses the gym. Its industrial character is concealed behind sliding oak barn doors, echoing the architectural language of The Pip.
Three wooden stables and a tack room are arranged around a concrete yard, completing the property’s connection with its former agricultural use.
What makes Broadstone Farm distinctive is therefore less any single architectural gesture than the way its different elements have been brought together. The original farmhouse, recreated historic fabric, contemporary glazed spaces, agricultural buildings and informal gardens have each been given a new role.
It is an approach that allows the property to retain the character of a rural Oxfordshire farm while accommodating the rhythms of contemporary family life — from kitchen and garden to games room, guest cottage, vegetable garden and paddocks.
Broadstone Farm is offered at a guide price of £5.5 million.
Gallery