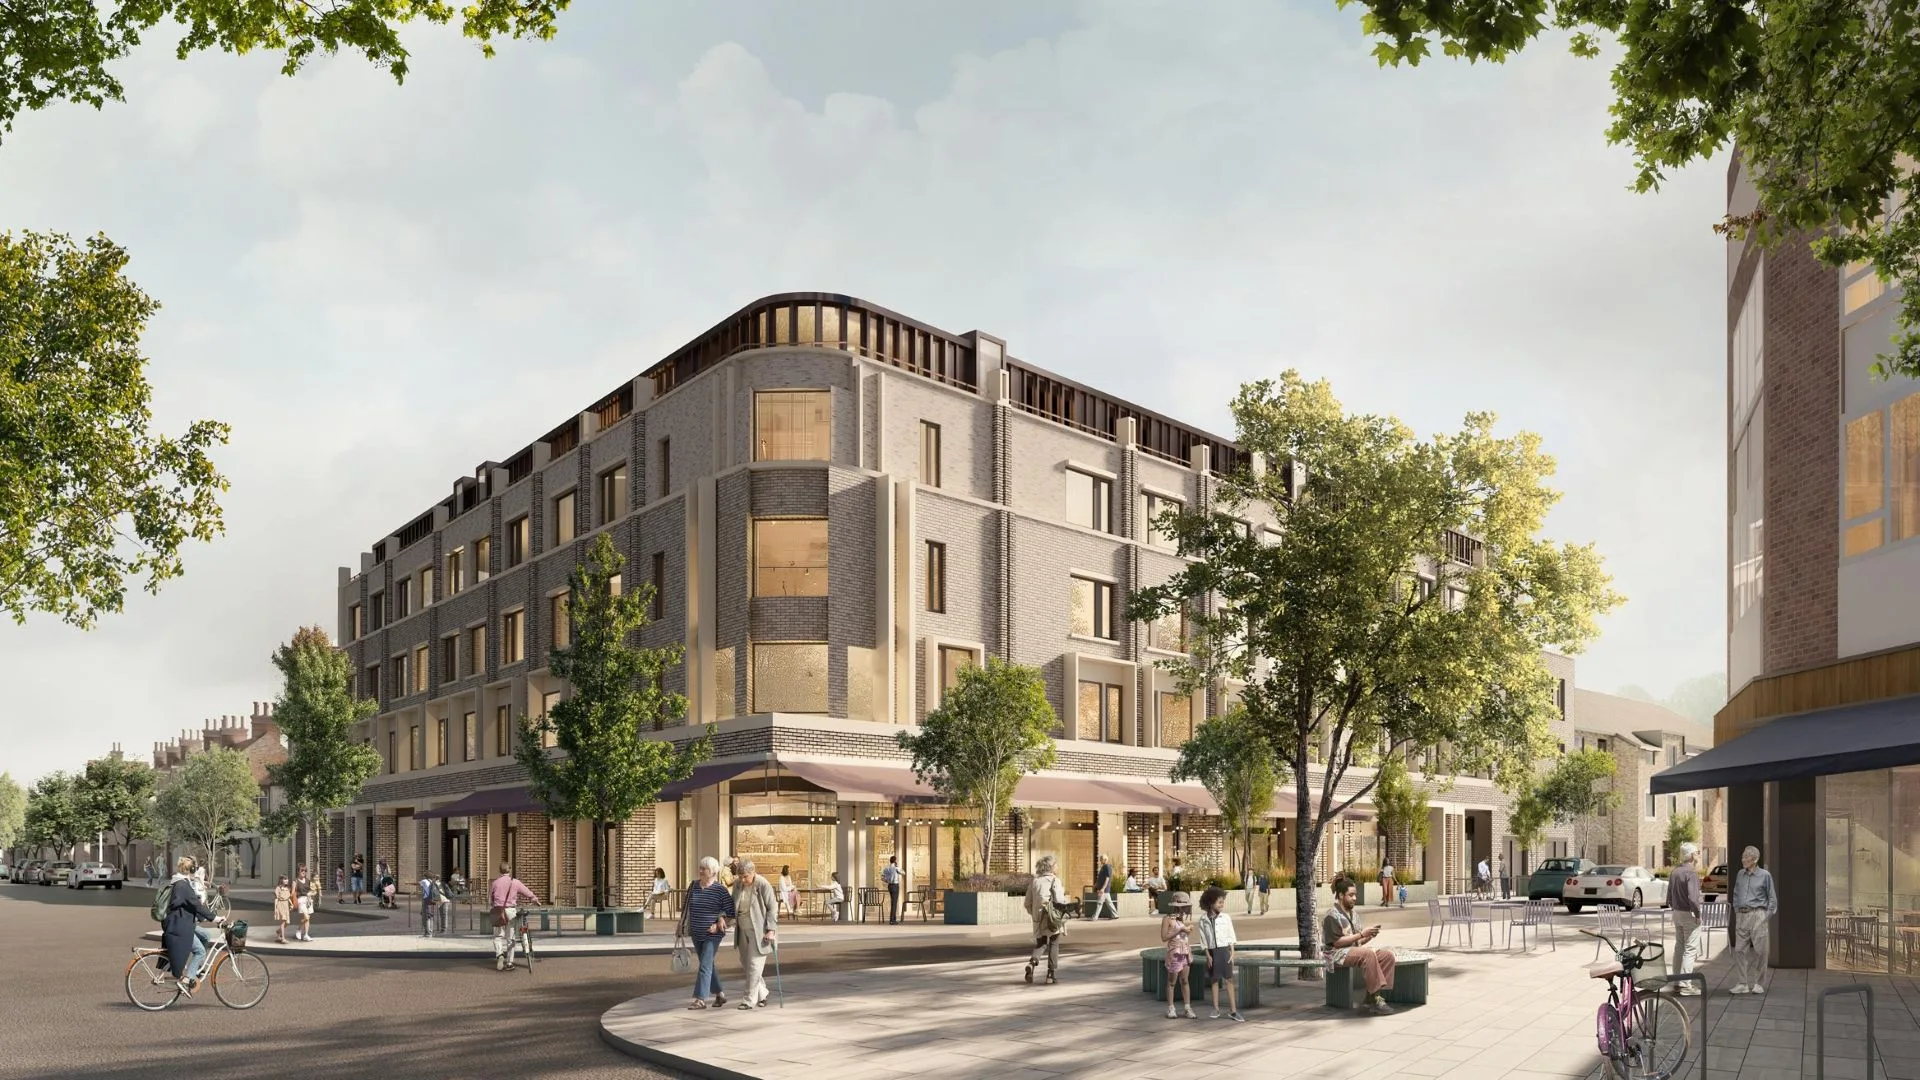
Plans to replace Suffolk House at the junction of Banbury Road and South Parade with a five-storey mixed-use development have formally been submitted to Oxford City Council, bringing a significant redevelopment proposal for one of the most prominent sites in Summertown into the planning process.
The application, submitted by Brydell Partners, proposes the demolition of the existing building and its replacement with a development providing 149 student bedrooms, ground-floor retail space, student amenities and new landscaping and public realm improvements.
The planning application, reference 26/01336/FUL, was validated on 01 July 2026. The formal application describes a three-, four- and five-storey building, with the student accommodation above Use Class E retail and other town-centre uses.
The proposals have evolved following a public consultation which ended on 01 April. Brydell Partners says feedback from residents, local amenity groups, officers and statutory stakeholders has informed changes to the scheme.
Among the revisions are improvements to the pavement and carriageway along South Parade, additional planting and street-facing seating, and changes to the proposed stair lantern. Privacy screens and shading have also been introduced to south-facing student rooms overlooking neighbouring gardens on Stratfield Road.
The nearest residential property would be approximately 54 metres from the proposed building, according to the developer.
A new mixed-use building
The proposed development would retain a retail presence at ground-floor level while introducing purpose-built student accommodation above.
The submitted scheme provides approximately 1,150 square metres of retail space, with the units designed to accommodate a range of occupiers, including independent businesses, existing retailers and national brands.
Brydell Partners has also said it intends to retain supermarket provision within the future scheme, although this would depend on the requirements and priorities of future operators.
The existing Suffolk House was originally built as a garage and subsequently adapted for retail and office uses. The developer argues that the current building is increasingly constrained, with much of the upper-floor office accommodation vacant.
The replacement building is intended to make more efficient use of the previously developed site while creating a more active frontage onto Banbury Road and South Parade.
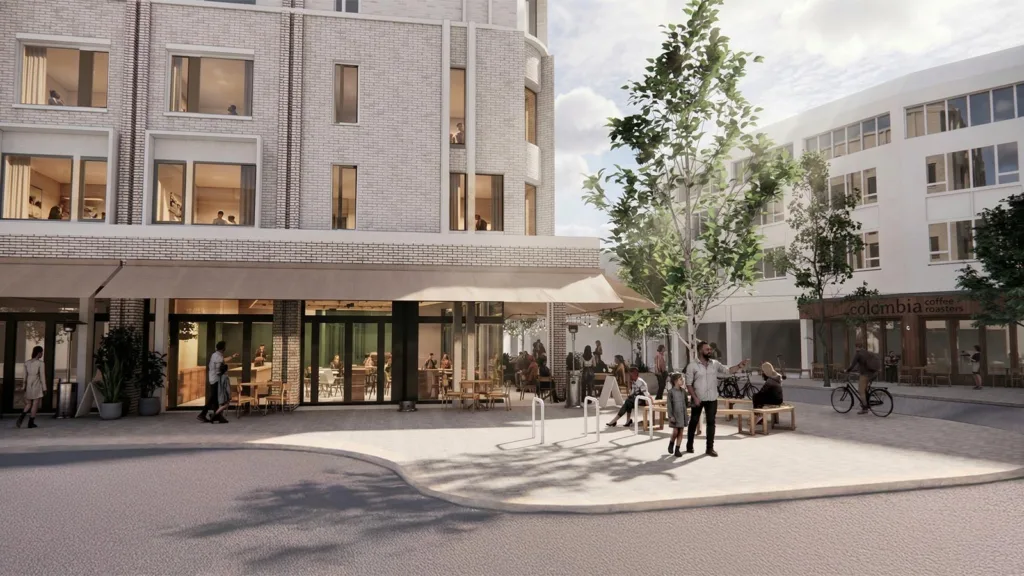
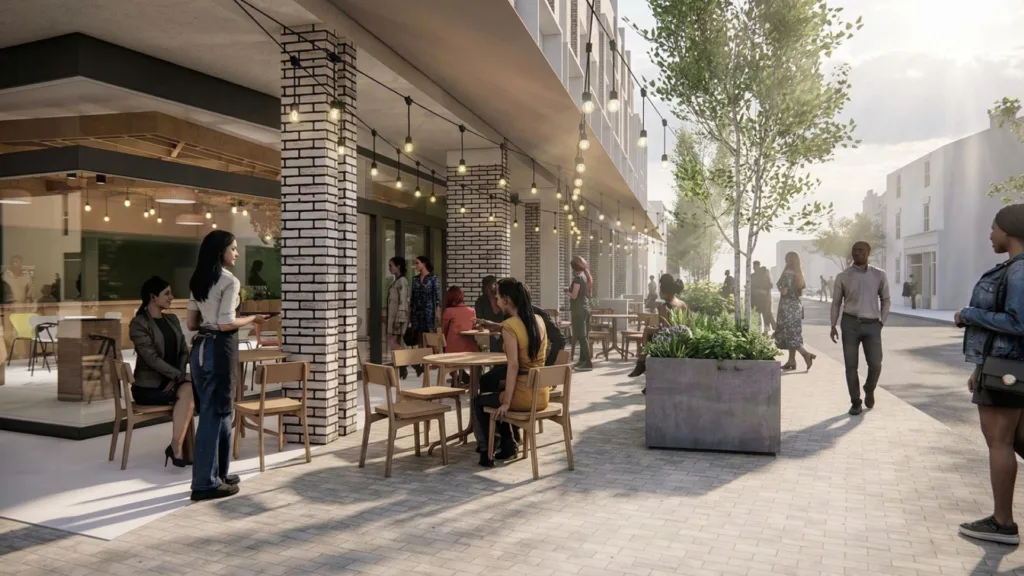
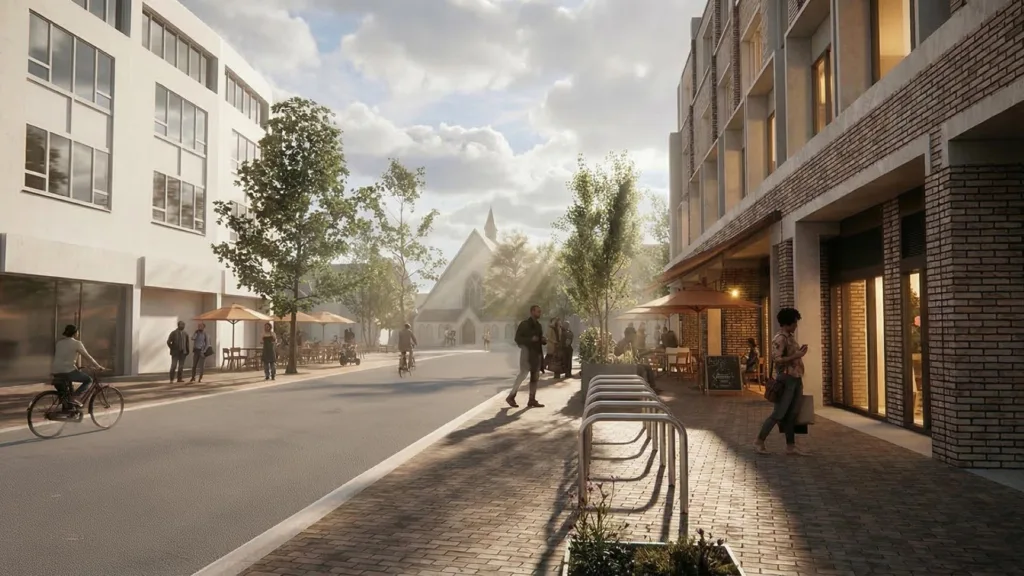
At street level, the plans include a café-style colonnade with awnings on South Parade, wider pavements, planting and additional seating. The design draws on elements of the existing building, including its canopy and recessed shopfronts, as well as the Victorian shopfronts found elsewhere along Banbury Road.
The site is also proposed to be car-free, with 150 secure cycle spaces for students alongside additional cycle storage for retail staff and visitors. A landscaped internal courtyard, planted terraces and green roofs are included within the scheme.
What happens to existing businesses?
The future of businesses currently operating from Suffolk House has been one of the more sensitive aspects of the redevelopment.
Brydell Partners says it has engaged with tenants throughout the development of the proposals and intends to continue those discussions as the planning application progresses.
The developer has acknowledged the importance of existing businesses to Summertown’s character and says the flexible retail accommodation has been designed to provide opportunities for a variety of future occupiers.
The redevelopment would also change how retail deliveries are handled. The current arrangement involves large vehicles reversing into the rear service yard from South Parade, crossing the pavement. Under the proposals, servicing would take place from an on-street loading bay on South Parade.
The approach follows feedback from the Oxford Design Review Panel, Oxford City Council and Oxfordshire County Council, according to the consultation material.
A prominent corner in Summertown
Suffolk House occupies a highly visible position at one of the main entrances to Summertown district centre.
The site sits within an established shopping area containing independent retailers, supermarkets, cafés and local services, while Banbury Road provides a major transport route into central Oxford.
The redevelopment therefore represents more than the replacement of an ageing commercial building. It would alter the appearance and use of a prominent corner of the district centre while adding a substantial new population of students to the area.
The Summertown & St Margaret’s Neighbourhood Forum has previously highlighted the proposal, noting that the community would respond to the formal planning application once it was published.
The developer argues that placing student accommodation in an established, accessible district centre is consistent with planning objectives around the efficient use of previously developed land. The consultation material also points to Oxford’s need for additional purpose-built student accommodation and the potential to reduce pressure on conventional housing by providing students with dedicated accommodation.
Public realm at the heart of the scheme
One of the most visible changes would be outside the building itself.
The revised proposals include a wider pavement along South Parade, additional planting and trees, new seating and improved paving. The aim is to create a greener and more pedestrian-friendly section of the district centre.
The proposals also retain three existing public parking spaces on South Parade alongside the new retail servicing bay.
For the developer, the redevelopment is being presented as an opportunity to repair an underused part of the town centre while combining new housing for students with continued retail activity.
For local residents and businesses, however, the planning process will determine how those ambitions sit alongside questions about building height, traffic, servicing, student accommodation, local character and the future of existing businesses.
Those questions will now be considered through Oxford City Council’s statutory planning process.
The submitted application is available through the council’s planning system under reference 26/01336/FUL. The application is for 149 student bedrooms rather than the 150 rooms described in the developer’s wider consultation material.
Editor’s note: The proposals remain subject to planning approval and may change as the application is considered.